Leave a Message

Thank you for your message. We will be in touch with you shortly.

16 Manor Rd
Courtesy of Coldwell Banker Realty
$3,800,000

16 Manor Rd

4 Beds 4 Baths 2,704 Sq.Ft. 8,760 Sq.Ft.

Description

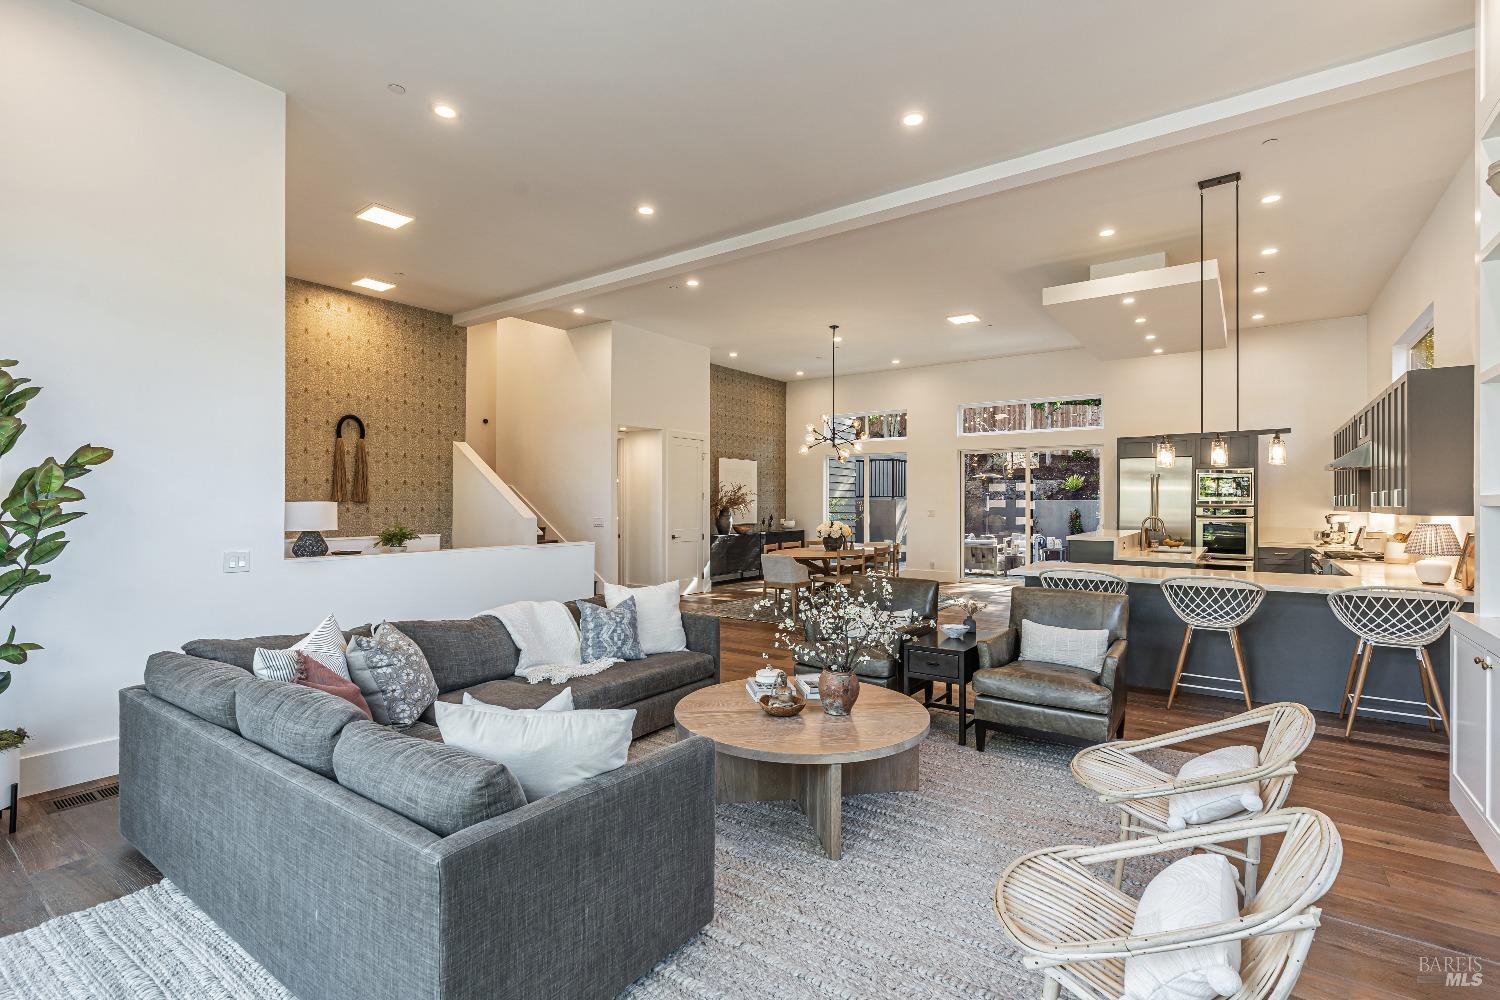
Nestled in the heart of Kentfield, renowned for its award-winning public schools, this contemporary showpiece features impressive 13.5-foot ceilings (approximate) that exude luxury and spaciousness. Rebuilt from the ground up in 2018, it showcases meticulous craftsmanship, high-quality finishes, modern clean lines, and a practical floor plan designed for effortless modern living. The great room, complete with a picturesque window framing Mount Tam views, seamlessly connects to the outdoor space, which includes a large paved entertaining area, a built-in BBQ, an elevated lawn, and a recently landscaped garden. All four bedrooms, including two with en-suite bathrooms, are conveniently located on one level. The primary suite is a luxurious retreat, featuring a custom walk-in closet, double sink vanity, soaking tub, and a dual-showerhead stall shower. Step through the sliding doors to enjoy an afternoon nap on the lawn under the sun. Additionally, the lower level includes a full laundry room and a finished bonus room of 405 square feet (approximate), offering limitless possibilities for a media room, home gym, office, or art studio. All of this is just moments away from Bacich Elementary, Marin Catholic, Highway 101 and the only bike/pedestrian bridge over Sir Francis Drake.

Share Property

Location

16 Manor Road, Kentfield, CA 94904

Status

Sold

Date Sold

March 19, 2025
Lydia Sarkissian

Lydia Sarkissian

TITLE

Luxury Property Specialist

LICENSE

01159670

PHONE

415.517.7720

Property

Interior
Laundry room Dryer Included, Inside Area, Inside Room, Washer Included
Appliances Built-In Electric Oven, Built-In Electric Range, Built-In Gas Range, Built-In Refrigerator, Dishwasher, Disposal, Free-Standing Refrigerator, Gas Cooktop, Gas Plumbed, Range Hood, Microwave, Tankless Water Heater
Flooring Wood
Total Bedrooms: 4
Full Bathrooms: 3
Other Interior Features Cathedral Ceiling(s), Open Beam Ceiling
Area & Lot
Lot Area 8,760 Sq.Ft.
Living area 2,704 Sq.Ft.
MLS® ID 325014424
Year Built 1948
School District Tamalpais Union
View Description Mt Tamalpais
Architecture Styles Contemporary, Modern/High Tech
Type Residential
Status Sold
Exterior
Stories 2
Air conditioning Central Air, Multi Zone
Heat type Central, Gas, Multi Zone
Water Source Public
Garage Space 2.0
Security Features Carbon Monoxide Detector(s), Double Strapped Water Heater, Fire Alarm, Smoke Detector(s)
Sewer Public Sewer
Other Exterior Features Balcony
Parking Attached, Garage Door Opener, Inside Entrance, Side-by-Side
Lot Features Auto Sprinkler FR, Landscape Back, Landscape Front, Street Lights
Roof Bitumen
Utilities Public
Finance
Sales Price $3,800,000

Mortgage Calculator

Estimate your monthly mortgage payment, including the principal and interest, property taxes, and HOA. Adjust the values to generate a more accurate rate.

All estimates are provided for informational purposes only. Actual amounts may vary.
$0,000 Your Payment 20 15 65
$0,000 Your Payment

Featured Properties

Work With

The Sarkissian Bullock Team is consistently regarded as the best and most trustworthy realty service found anywhere, offering their keen, personal advice to their clients.