Leave a Message

Thank you for your message. We will be in touch with you shortly.

176 Highland Avenue
Courtesy of Golden Gate Sotheby's International Realty
$3,650,000

176 Highland Avenue

5 Beds 6 Baths 5,900 Sq.Ft. 1.12 Acres

Description

Striking Contemporary Residence

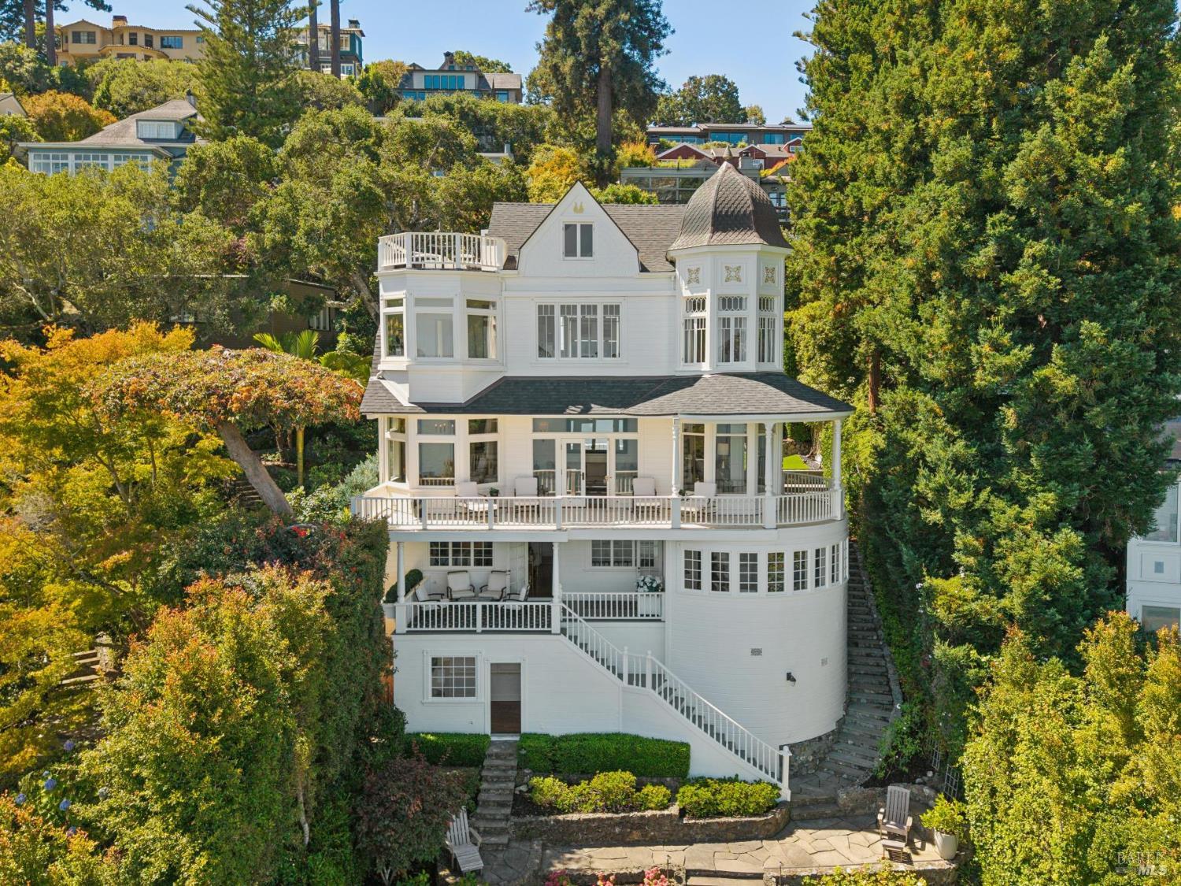
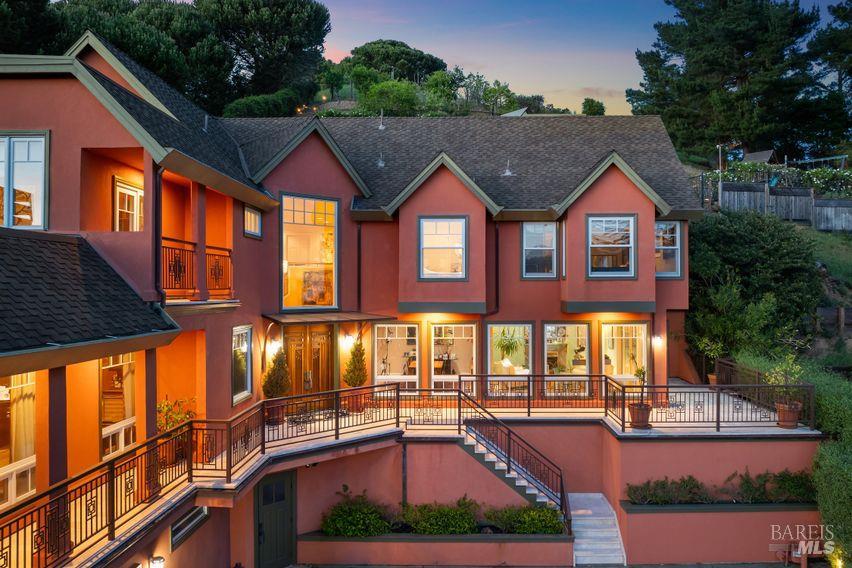
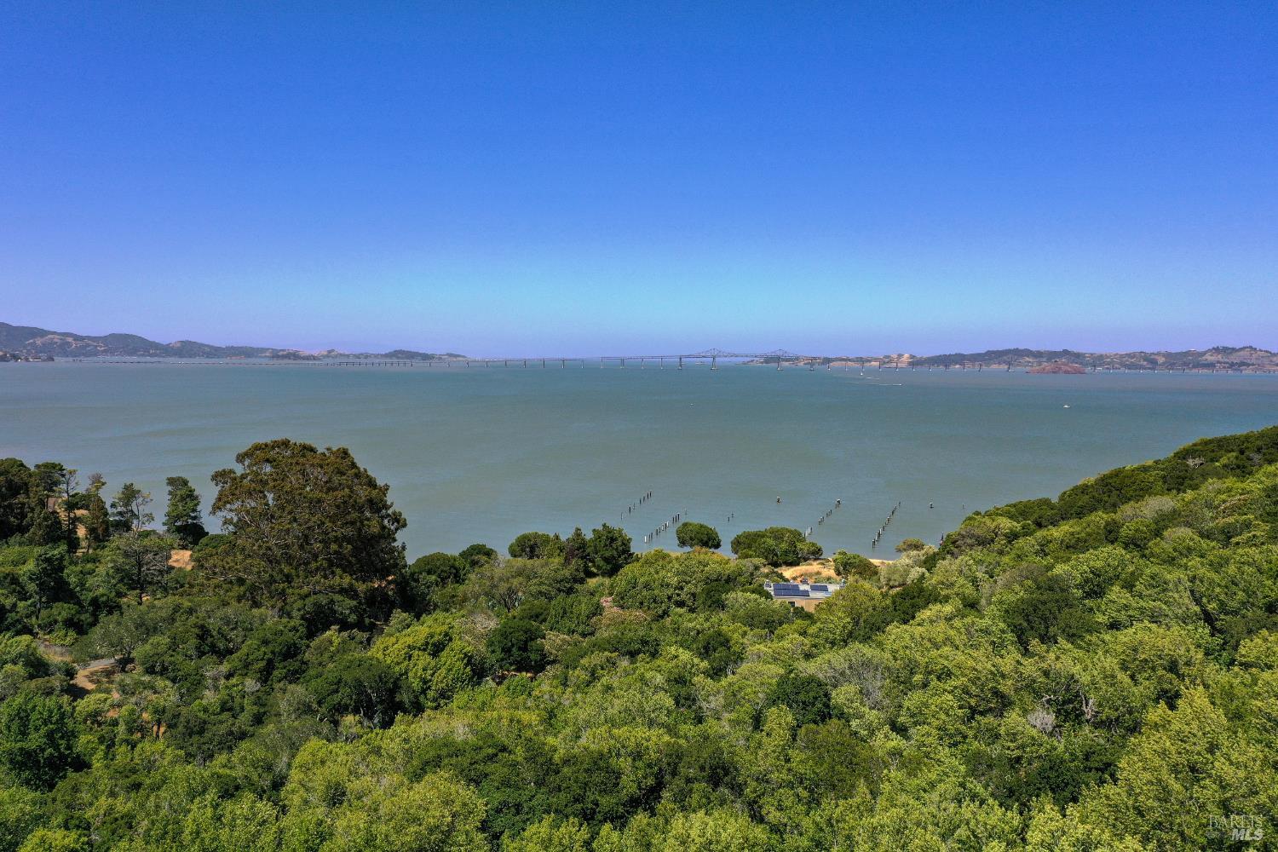
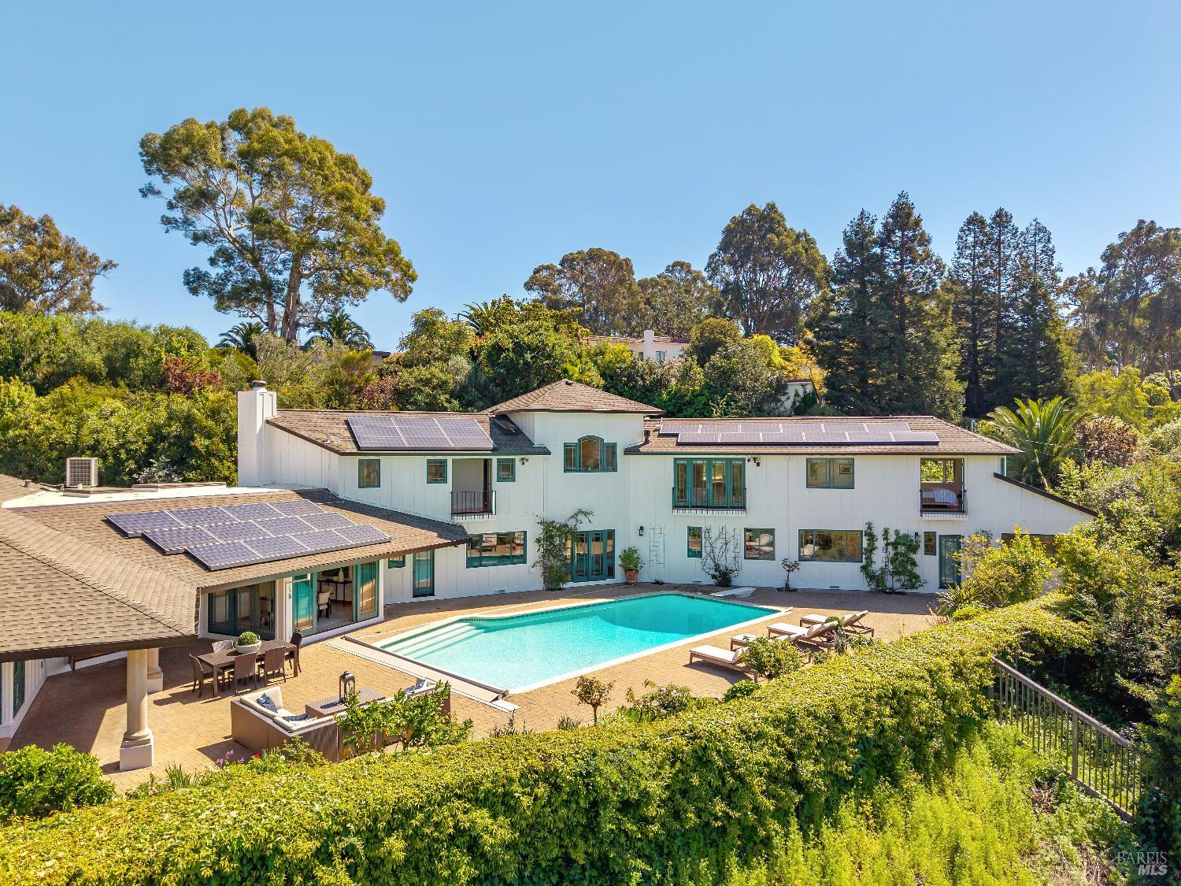
Set behind a private gated drive on approximately 1.12 acres in San Rafael's coveted Dominican neighborhood, 176 Highland Avenue is a striking contemporary residence offering exceptional privacy, expansive grounds, and sweeping Mount Tamalpais views. The home offers approximately 5,900 square feet of living space designed for modern indoor-outdoor living, with six bedrooms or five bedrooms plus an office, five full baths, and one half bath. The upper level includes a private in-law suite offering excellent flexibility for extended family or guests. A spacious motor court provides parking for four cars in addition to the attached two-car garage, while the beautifully landscaped grounds feature a lawn, mature garden with year-round fruit trees, vegetable garden, a sports court, and a solar-heated pool positioned to capture full sun and the surrounding natural beauty. Expansive windows, balconies, and terraces create a seamless connection to the outdoors throughout the home. Located just minutes from Dominican University, downtown San Rafael, and miles of nearby hiking and biking trails, this exceptional property offers contemporary design, privacy, and a premier Marin County setting.


Share Property

Location

176 Highland Avenue, San Rafael, CA 94901

Status

Sold

Date Sold

June 15, 2026
Lydia Sarkissian

Lydia Sarkissian

TITLE

Luxury Property Specialist

LICENSE

01159670

PHONE

415.517.7720

Magda Sarkissian

Magda Sarkissian

TITLE

Real Estate Professional

LICENSE

02028978

PHONE

415.847.7913

Bill Bullock

Bill Bullock

TITLE

President & CEO

LICENSE

00837358

PHONE

415.384.4000

Property

Interior
Laundry room Cabinets, Dryer Included, Ground Floor, Inside Room, Sink, Washer Included
Fireplace Family Room, Gas Starter, Living Room, Wood Burning
Appliances Trash Compactor, Dishwasher, Disposal, Microwave
Flooring Wood
Total Bedrooms: 5
Full Bathrooms: 5
Other Interior Features Cathedral Ceiling(s), Formal Entry, Open Beam Ceiling, Wet Bar
Area & Lot
Lot Area 1.12 Acres
Living area 5,900 Sq.Ft.
MLS® ID 326020773
Year Built 1960
View Description Hills,Mt Tamalpais
Architecture Styles Contemporary
Type Residential
Status Sold
Exterior
Stories 2
Pool Built-In, On Lot, Pool Cover, Solar Heat
Air conditioning Central Air
Heat type Central, Multi Units, Natural Gas
Water Source Public
Garage Space 2.0
Sewer Public Sewer
Parking Attached, Enclosed, Electric Vehicle Charging Station(s), Garage Faces Front, Guest, Inside Entrance, Side-by-Side, Uncovered Parking Spaces 2
Lot Features Garden, Landscape Back, Landscape Misc, Private
Utilities Electricity Connected, Natural Gas Connected
Finance
Sales Price $3,650,000

Mortgage Calculator

Estimate your monthly mortgage payment, including the principal and interest, property taxes, and HOA. Adjust the values to generate a more accurate rate.

All estimates are provided for informational purposes only. Actual amounts may vary.
$0,000 Your Payment 20 15 65
$0,000 Your Payment
"The home offers approximately 5,900 square feet of living space designed for modern indoor-outdoor living, with six bedrooms or five bedrooms plus an office, five full baths, and one half bath."

— Global Estates

Download Property Information

Featured Properties

Work With

The Sarkissian Bullock Team is consistently regarded as the best and most trustworthy realty service found anywhere, offering their keen, personal advice to their clients.