4 Beds 3.5 Baths 3,727 Sq.Ft.
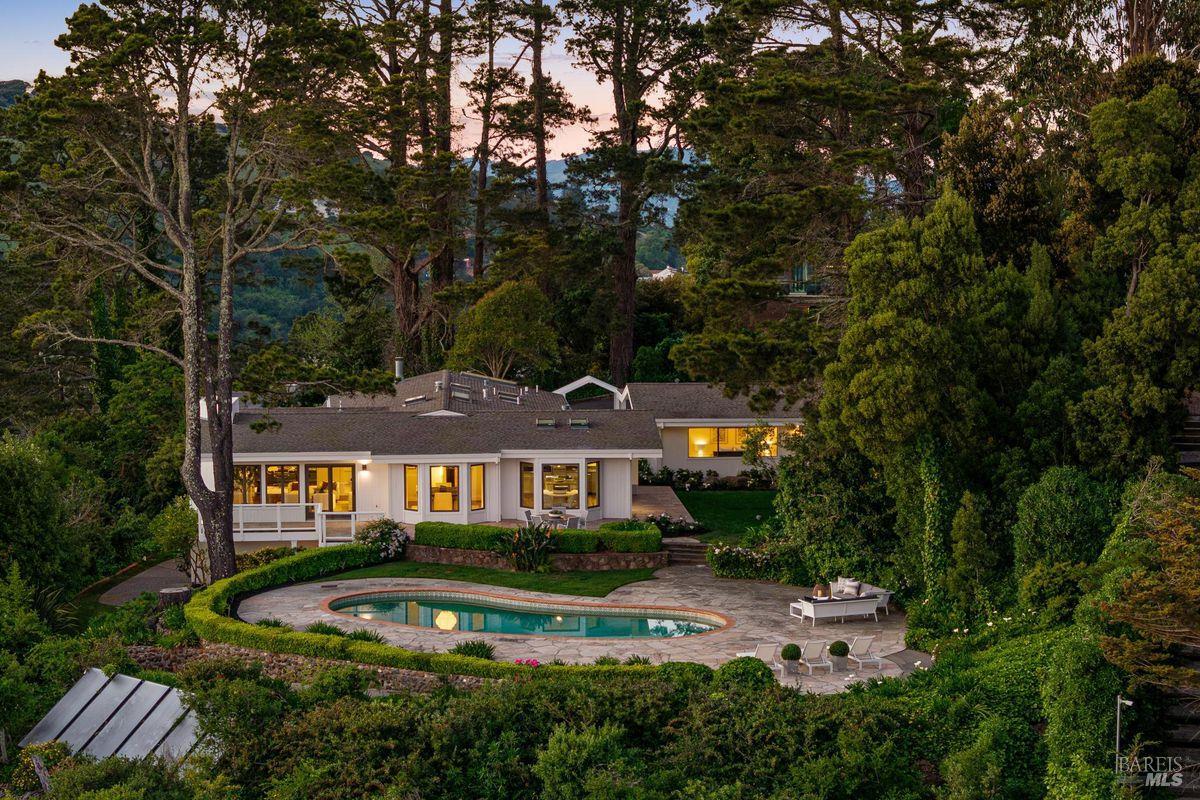
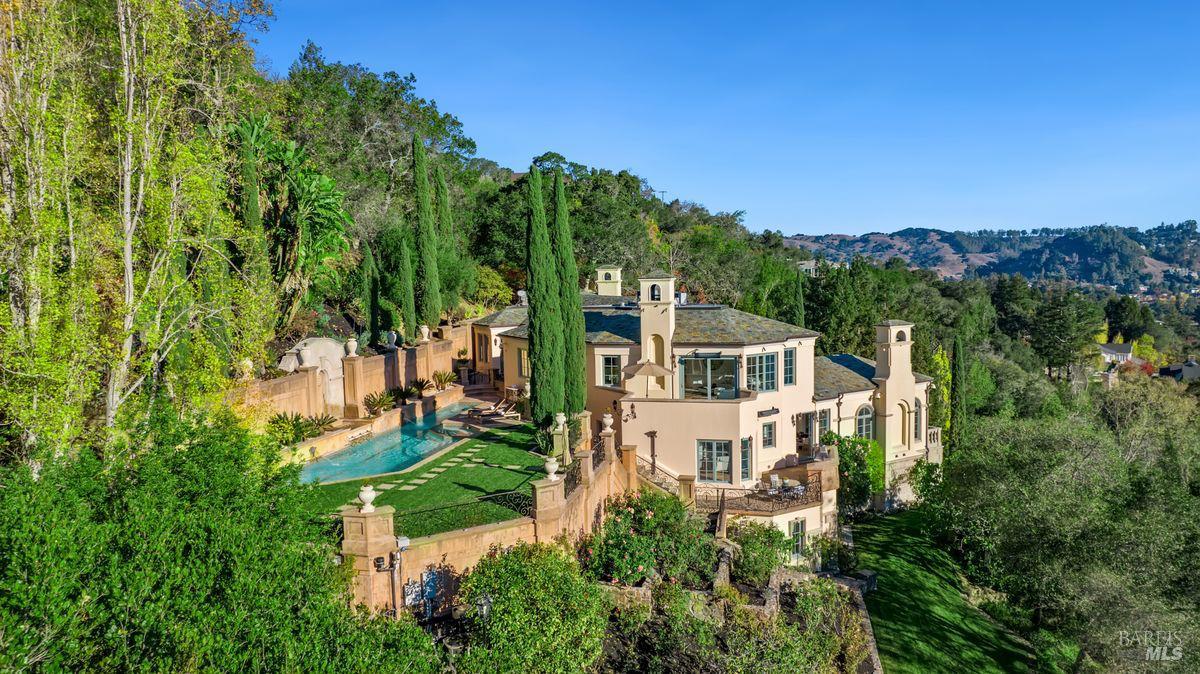

188 Peacock Drive offers resort-like living and life on the green at its finest with immediate access to golf, tennis, waterfront walks, hiking and biking. Located on a double lot, the sprawling grounds feature an expansive driveway and motor court, pool and pool deck, sprawling lawn, four terraces and verdant gardens.



The single-level, 3,540± sq. ft., four bedroom, three and one-half bath residence is centered around an inviting courtyard with water feature, and entered through a grand foyer opening to formal living and dining spaces and a gallery hallway lined with French doors. Additional highlights include an open plan kitchen and family room with vaulted ceilings and a fireplace, and a master suite with its own entry area leading to a large bedroom with fireplace, spa-like bathroom and walk-in closet. There is also an office with direct access to the courtyard and two additional bedrooms sharing a full bathroom, as well as a fourth en suite bedroom with kitchen and enclosed terrace, providing privacy for guests or an au-pair.

CEO, Golden Gate Sotheby’s International Realty & Bay Area Real Estate Leader
00837358
Estimate your monthly mortgage payment, including the principal and interest, property taxes, and HOA. Adjust the values to generate a more accurate rate.
The Sarkissian Bullock Team is consistently regarded as the best and most trustworthy realty service found anywhere, offering their keen, personal advice to their clients.

Sarkissian Bullock Team
Lydia Sarkissian | CA DRE# 01159670
415.384.4000
Magda Sarkissian | CA DRE# 02028978
415.384.4000
Bill Bullock | CA DRE# 00837358
415.384.4000
100 Tiburon Blvd., Suite 100 Mill Valley, CA 94941