Leave a Message

Thank you for your message. We will be in touch with you shortly.

20 Lagoon Vista Road
$3,380,000

20 Lagoon Vista Road

3 Beds 3 Baths 2,615 Sq.Ft. 2,696 Sq.Ft.


Description

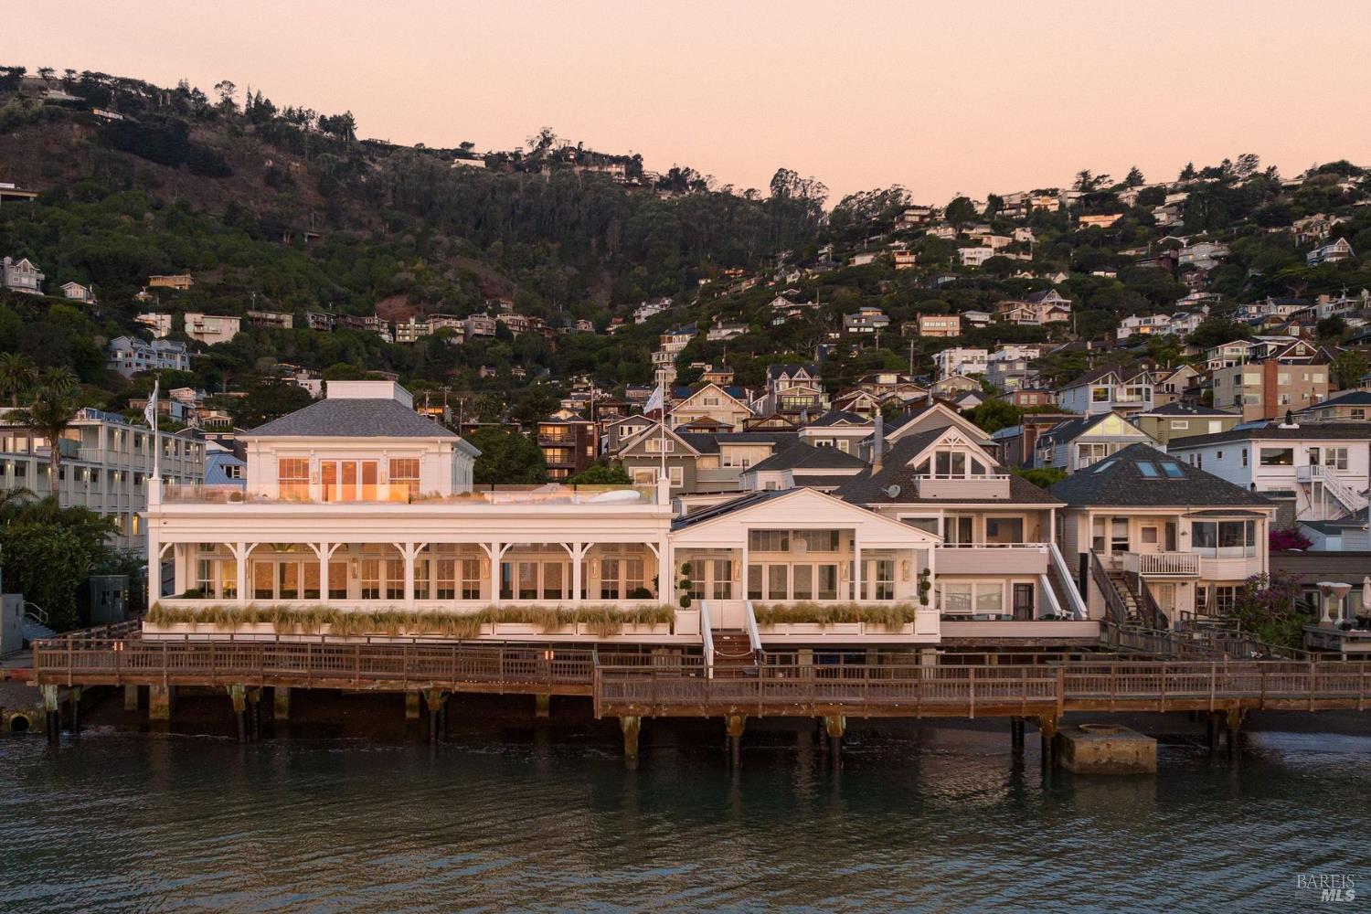
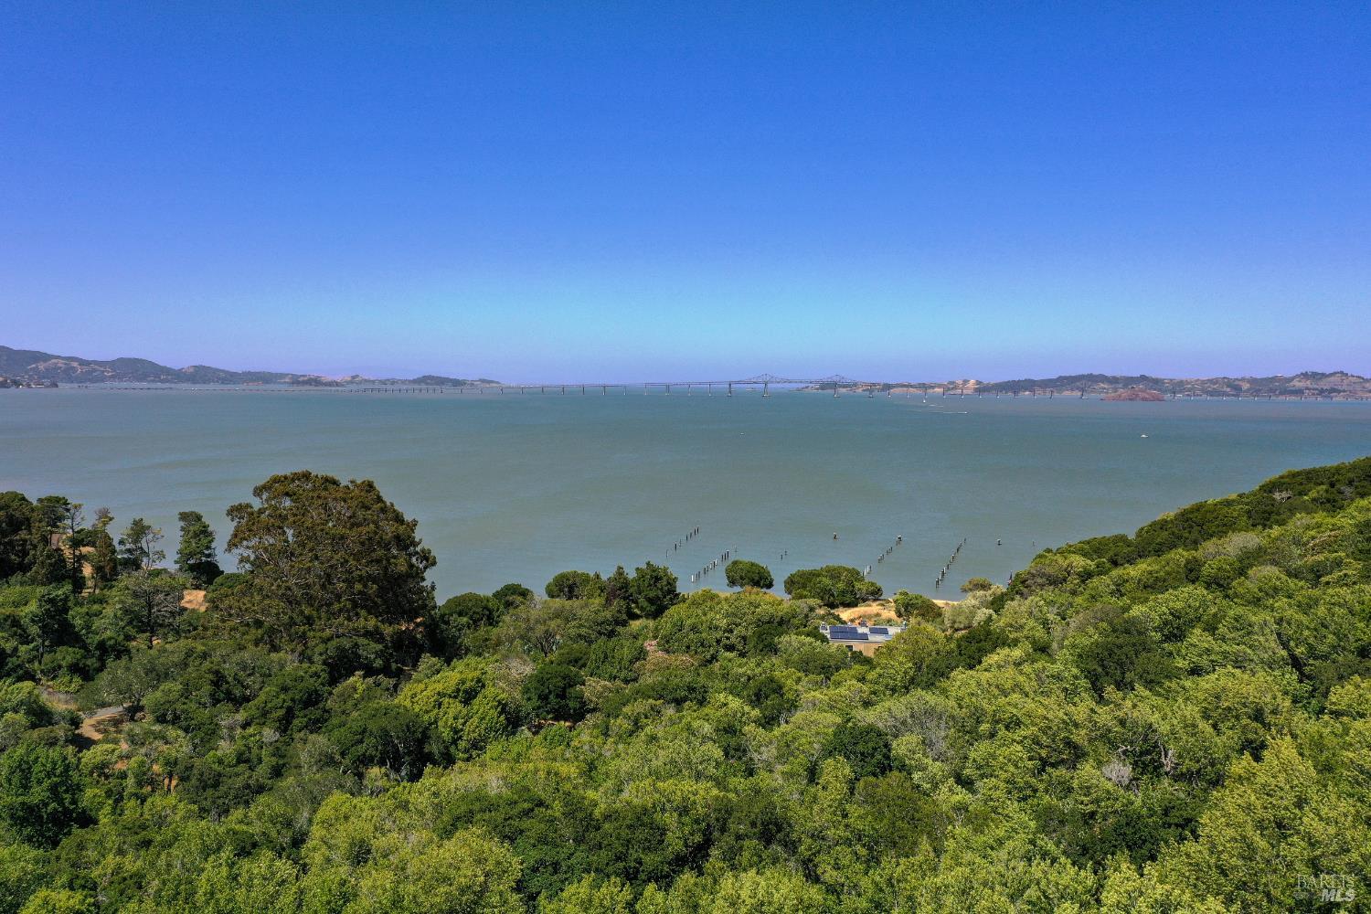
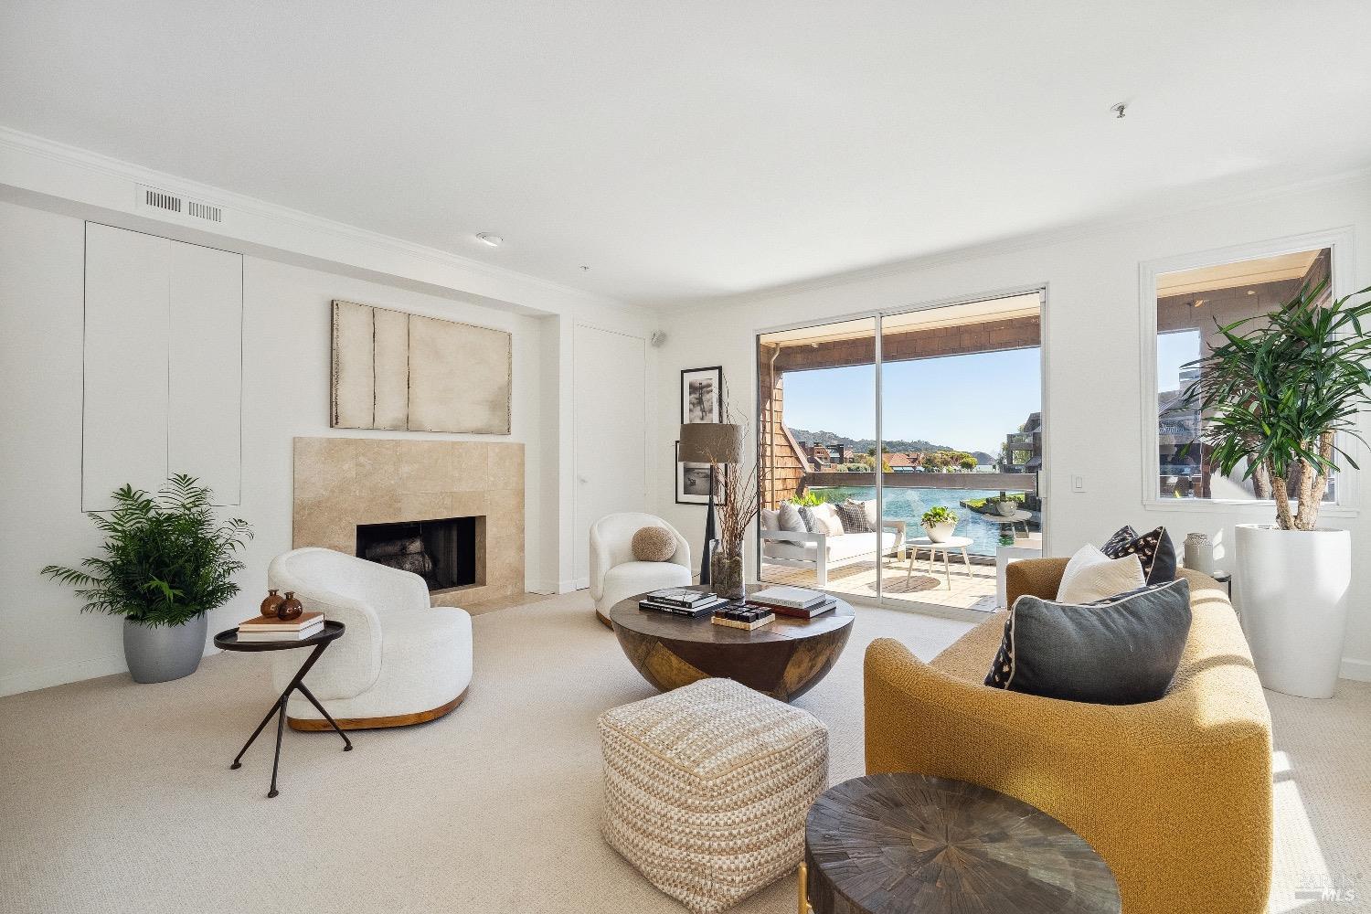
Located in the coveted Point Tiburon Lagoon Vista neighborhood, 20 Lagoon Vista Road is an end-unit, upper-floor condo offering two stories of luxury living with captivating south-facing views of San Francisco, the Salesforce Tower, the lagoon, and bay. Spanning 2,615 square feet, the bright, open floor plan features high ceilings, a remodeled kitchen with top-of-the-line appliances, and a formal living and dining area with a gas-burning fireplace that opens to a sunny deck with breathtaking views. The primary suite includes a cozy fireplace, an upper deck for ultimate relaxation with water views, and an ensuite bath with a jacuzzi tub, marble shower, dual sinks, and a walk-in closet. A second spacious bedroom with a private bath and a versatile third bedroom or office complete the home. Additional highlights include micro-irrigation system powered by Rainbird irrigation on all three decks, extra storage spaces on both levels, and a two-car garage with built-in cabinets. The community offers serene landscaping, walkways, a pool, and a spa. Enjoy proximity to Tiburon's Main Street, shops, dining, ferry access, yacht clubs, and the nearby Woodlands Market.

Share Property

Location

20 Lagoon Vista, Tiburon, CA 94920

Status

Sold

Date Sold

January 1, 1800
Lydia Sarkissian

Lydia Sarkissian

TITLE

Luxury Property Specialist

LICENSE

01159670

PHONE

415.517.7720

Magda Sarkissian

Magda Sarkissian

TITLE

Real Estate Professional

LICENSE

02028978

PHONE

415.847.7913

Bill Bullock

Bill Bullock

TITLE

President & CEO

LICENSE

00837358

PHONE

415.384.4000

Property

Interior
Laundry room Dryer Included, Laundry Closet, Washer Included
Fireplace Living Room, Master Bedroom, Wood Burning
Appliances Built-In Gas Oven, Built-In Gas Range, Built-In Refrigerator, Dishwasher, Disposal, Free-Standing Refrigerator, Range Hood, Microwave
Flooring Carpet, Tile, Wood
Total Bedrooms: 3
Full Bathrooms: 3
Other Interior Features Wet Bar
Area & Lot
Lot Area 2,696 Sq.Ft.
Living area 2,615 Sq.Ft.
MLS® ID 324080552
Year Built 1985
View Description Bay,City,San Francisco
Type Condo
Status Sold
Exterior
Stories 2
Pool Built-In
Air conditioning Multi Zone
Heat type Central, Fireplace(s)
Water Source Public
Garage Space 2.0
Sewer Public Sewer
Other Exterior Features Balcony
Parking Attached, Covered, Enclosed
Lot Features Landscape Back, Landscape Front
Utilities Public
Finance
Sales Price $3,380,000
HOA Fees $1,939 monthly

Mortgage Calculator

Estimate your monthly mortgage payment, including the principal and interest, property taxes, and HOA. Adjust the values to generate a more accurate rate.

All estimates are provided for informational purposes only. Actual amounts may vary.
$0,000 Your Payment 20 15 65
$0,000 Your Payment
Download Property Information

Featured Properties

Work With

The Sarkissian Bullock Team is consistently regarded as the best and most trustworthy realty service found anywhere, offering their keen, personal advice to their clients.