3 Beds 3 Baths 2,415 Sq.Ft. 701 Sq.Ft.
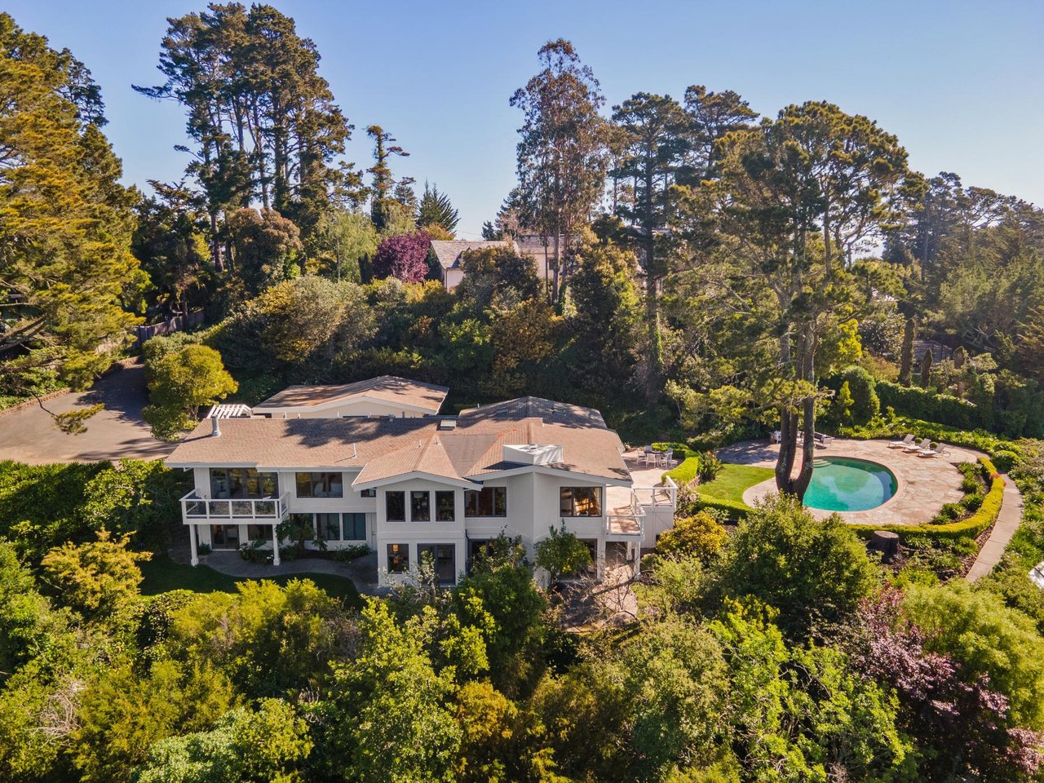
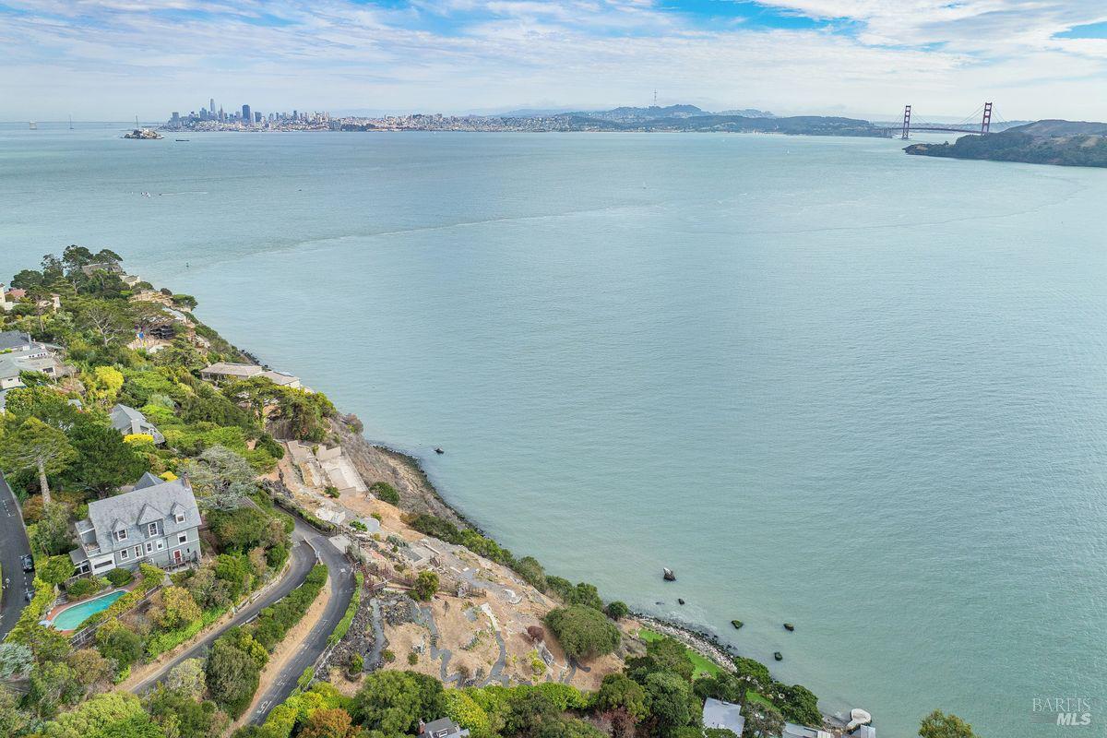
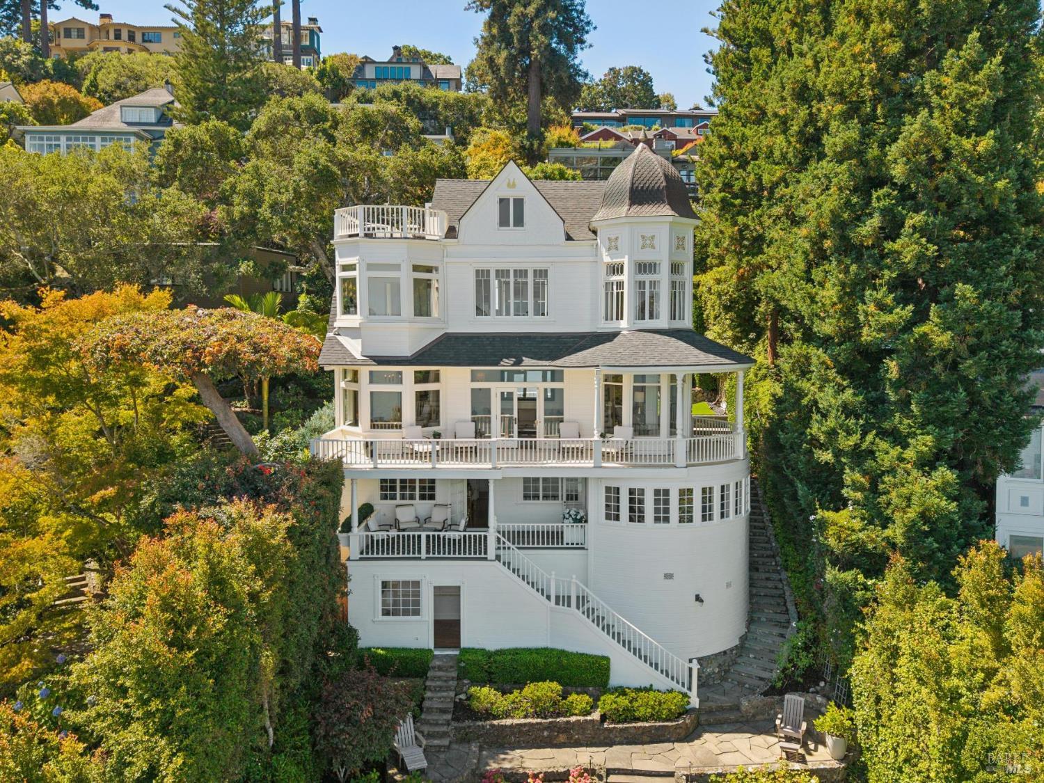
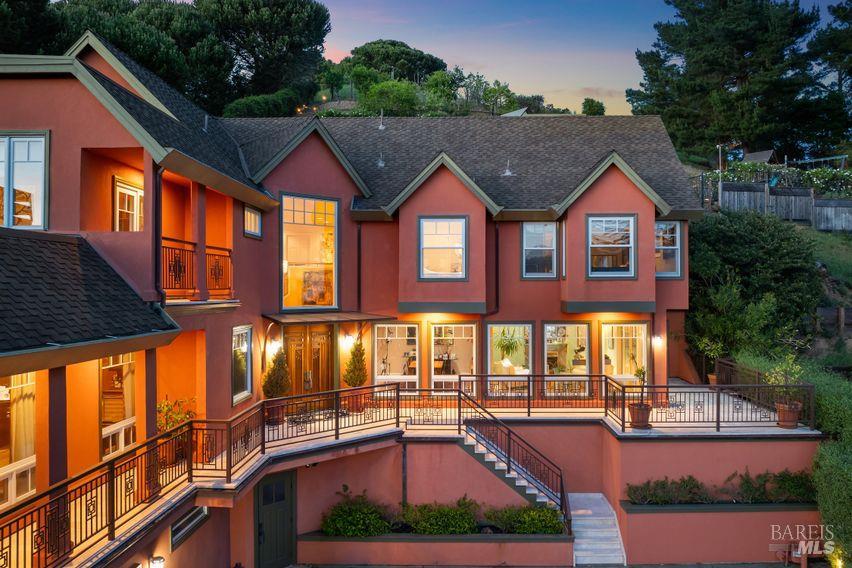
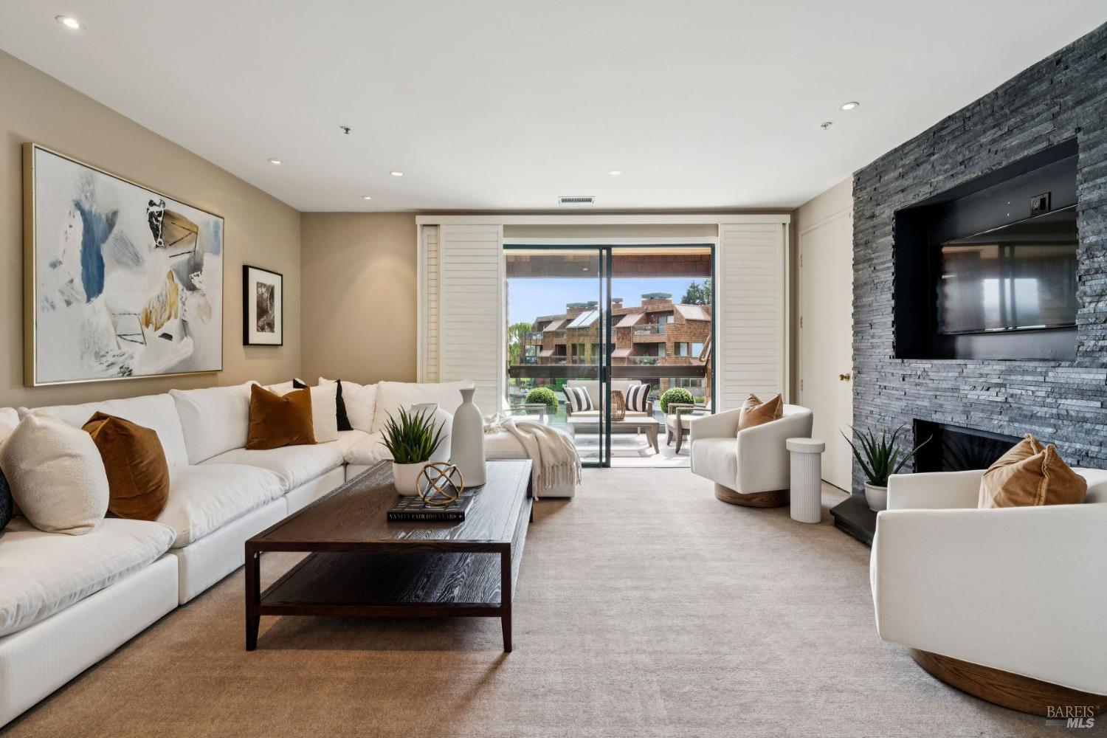
Welcome to 21 Lagoon Vista—a beautifully updated, two-story condominium showcasing a light-filled architectural floor plan with three bedrooms, three en suite baths, and 2,415 square feet of refined living space. Enjoy tranquil lagoon vistas and San Francisco skyline views in a home that effortlessly blends serene coastal charm with the convenience of downtown Tiburon. Inside, an open-concept layout featuring a gas fireplace, a wet bar, abundant natural light, and a sunny deck on both levels overlooking the water. The eat-in kitchen is thoughtfully appointed with top-of-the-line appliances and ample counter space.
Each bedroom offers its own en suite bath, providing comfort and privacy for all. The primary suite includes a fireplace and an attached exercise room. Beyond your door, take advantage of community amenities, including a pool and spa, along with a one-car garage (complete with storage cabinets) and an additional parking space. Walk to Tiburon’s renowned restaurants, cafés, yacht clubs, and shops—or hop on the nearby ferry for a scenic trip into San Francisco.



Estimate your monthly mortgage payment, including the principal and interest, property taxes, and HOA. Adjust the values to generate a more accurate rate.
The Sarkissian Bullock Team is consistently regarded as the best and most trustworthy realty service found anywhere, offering their keen, personal advice to their clients.

Sarkissian Bullock Team
Lydia Sarkissian | CA DRE# 01159670
415.384.4000
Magda Sarkissian | CA DRE# 02028978
415.384.4000
Bill Bullock | CA DRE# 00837358
415.384.4000
100 Tiburon Blvd., Suite 100 Mill Valley, CA 94941