Leave a Message

Thank you for your message. We will be in touch with you shortly.

284 Trinidad Drive
$4,000,000

284 Trinidad Drive

4 Beds 4 Baths 3,325 Sq.Ft. 0.26 Acres

Description

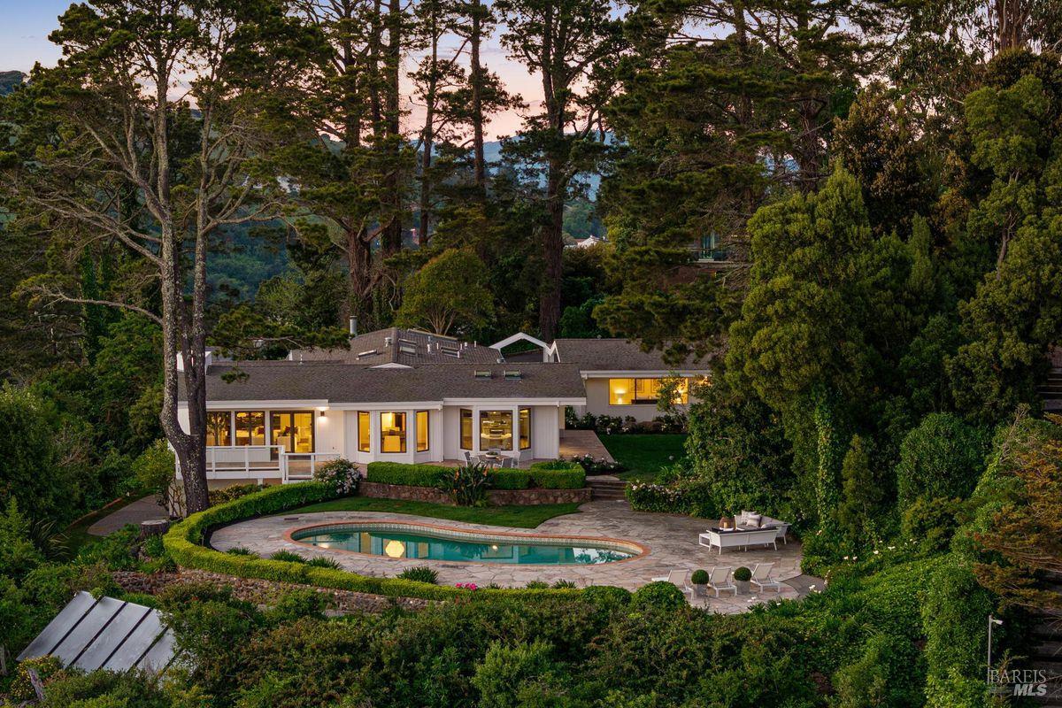
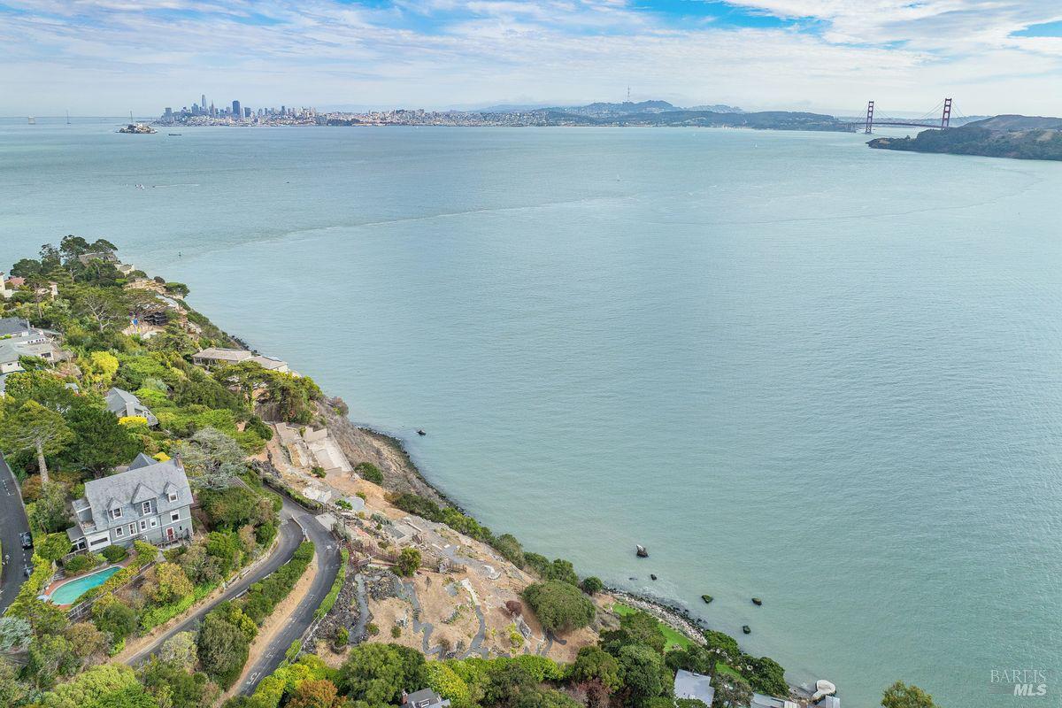
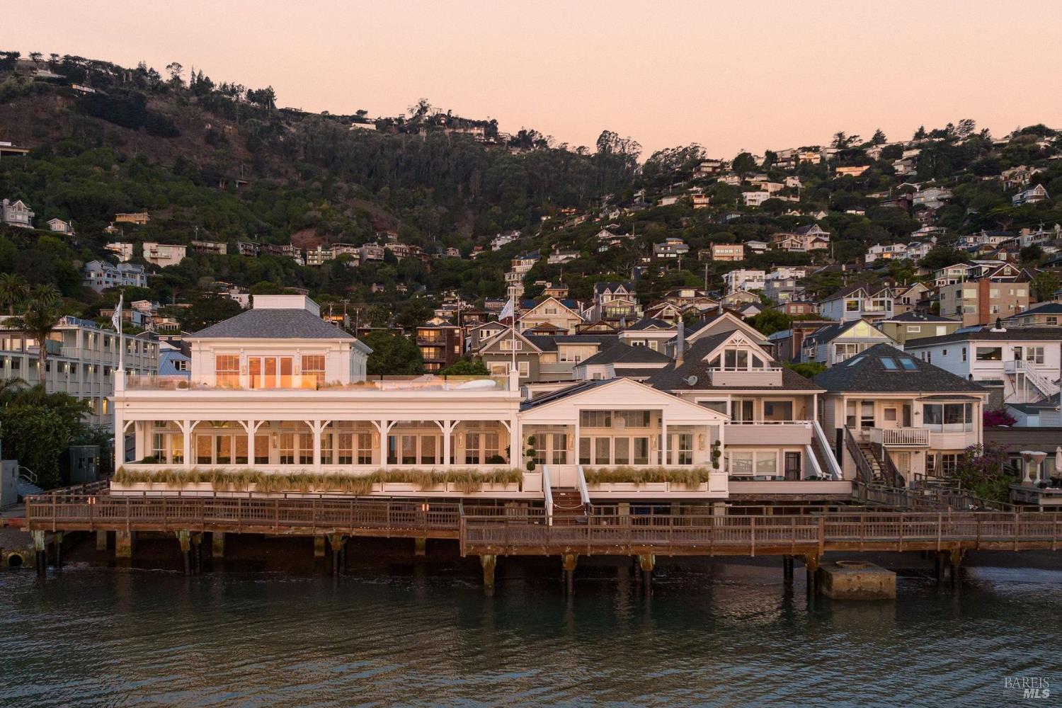
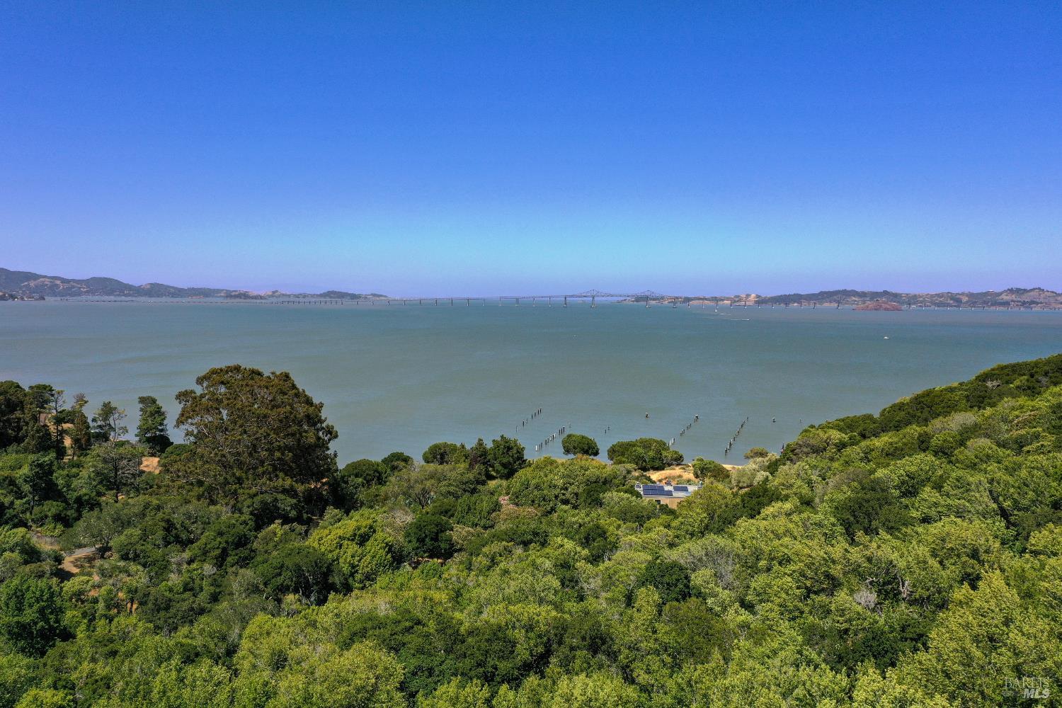
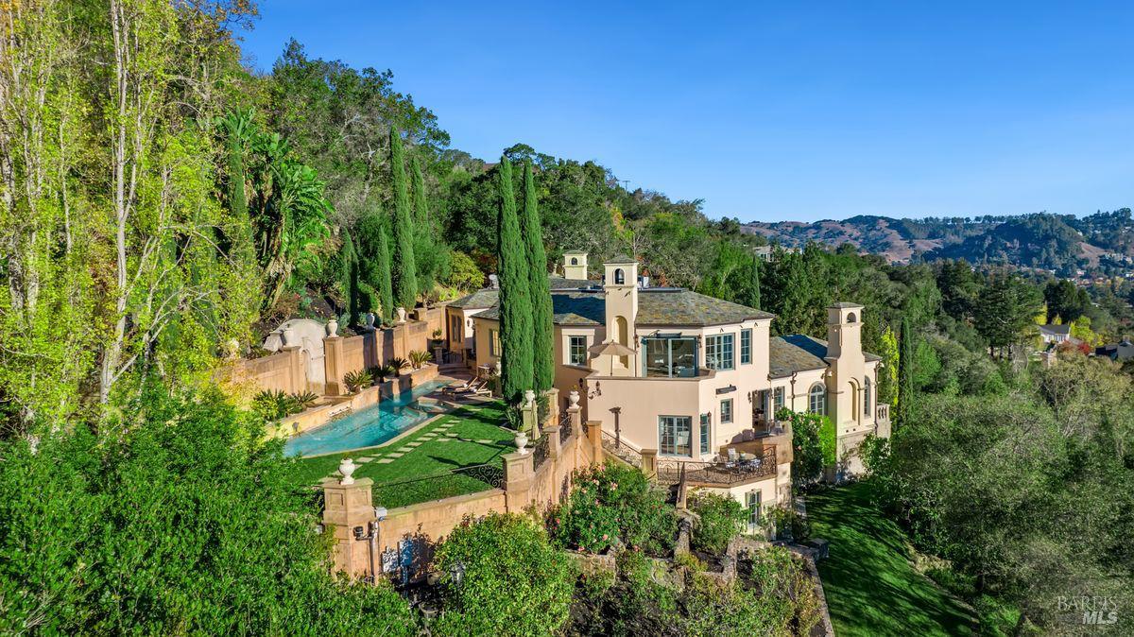
This single-level 2017 construction home in Tiburon, overlooking the San Francisco Bay, offers stunning waterfront views on two sides of the house and a serene lifestyle. The 3,224 sq. ft. Cape Cod-inspired residence features 4 bedrooms and 3.5 bathrooms, including a luxurious primary bedroom suite. The grand foyer opens to a spacious central gallery with high ceilings and direct water views. The open-plan living room, family room, and kitchen are perfect for entertaining and lead to a view-side deck with an outdoor lounge. The property also includes a roof deck, a fireplace, a two-car garage, plenty of storage and two beautiful outdoor landscaped areas which offers a fully enclosed backyard, a Bocce ball court, a Jacuzzi, BBQ, dining, and lounging areas. This Paradise Cay residence provides the opportunity to engage in various water sports such as sailing, boating, fishing, and kayaking. Imagine your sailboat conveniently docked just four slips away from your home, ready for you to embark on a sunset sailing adventure. For families, the home is located near award-winning schools, and the gated community ensures a safe environment for kids. 284 Trinidad a perfect blend of luxurious living on the Bay, scenic beauty, and recreational opportunities.

Share Property

Location

284 Trinidad Dr, Tiburon, CA 94920

Status

Sold

Date Sold

November 2, 2023
Lydia Sarkissian

Lydia Sarkissian

TITLE

Luxury Property Specialist

LICENSE

01159670

PHONE

415.517.7720

Property

Interior
Laundry room Dryer Included, Inside Area, Sink, Washer Included
Fireplace Family Room, Living Room
Appliances Built-In Gas Oven, Built-In Refrigerator, Dishwasher, Double Oven, Hood Over Range, Tankless Water Heater
Flooring Tile, Other
Total Bedrooms: 4
Full Bathrooms: 3
Area & Lot
Lot Area 0.26 Acres
Living area 3,325 Sq.Ft.
MLS® ID 323913487
Year Built 2017
View Description Bay,Bridges,Hills,Panoramic,Water
Architecture Styles Cape Cod, Ranch
Type Residential
Status Sold
Exterior
Stories 1
Air conditioning Central, Multi Zone
Heat type Central, Multi Zone
Water Source Public
Garage Space 2.0
Sewer Public Sewer
Parking Attached, Garage Door Opener, Interior Access
Lot Features Landscape Front, Other
Utilities Electric, Natural Gas Available, Public
Finance
Sales Price $4,000,000
HOA Fees $120 monthly

Mortgage Calculator

Estimate your monthly mortgage payment, including the principal and interest, property taxes, and HOA. Adjust the values to generate a more accurate rate.

All estimates are provided for informational purposes only. Actual amounts may vary.
$0,000 Your Payment 20 15 65
$0,000 Your Payment

Featured Properties

Work With

The Sarkissian Bullock Team is consistently regarded as the best and most trustworthy realty service found anywhere, offering their keen, personal advice to their clients.