Leave a Message

Thank you for your message. We will be in touch with you shortly.

4 Rolling Hills Road
$5,500,000

4 Rolling Hills Road

4 Beds 5 Baths 4,092 Sq.Ft. 0.67 Acres

Description

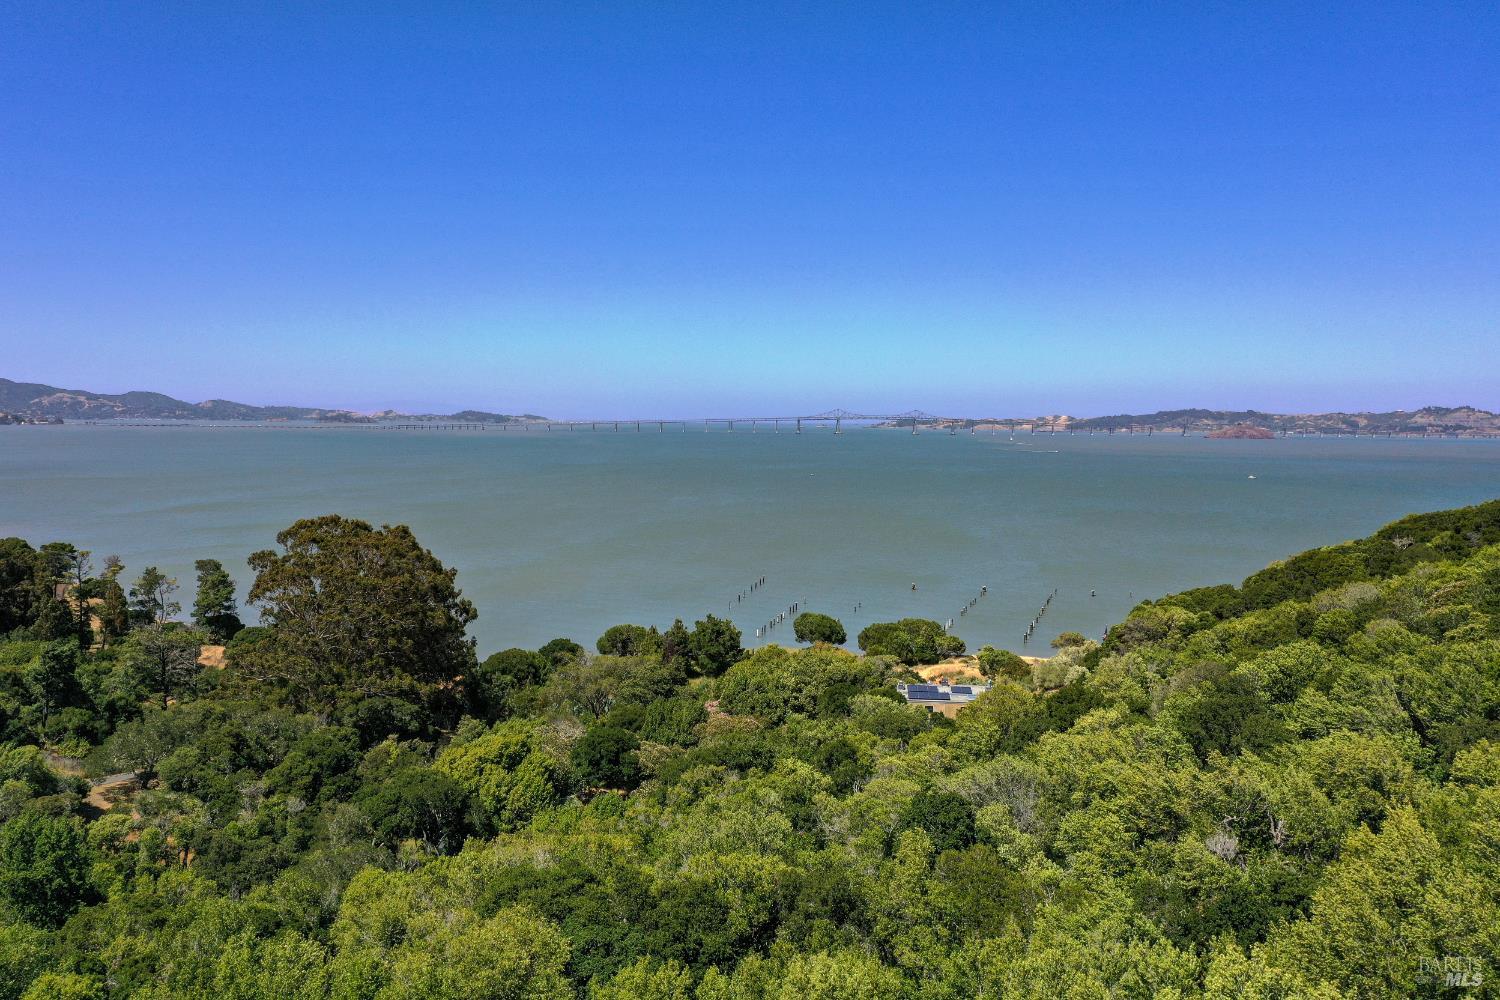
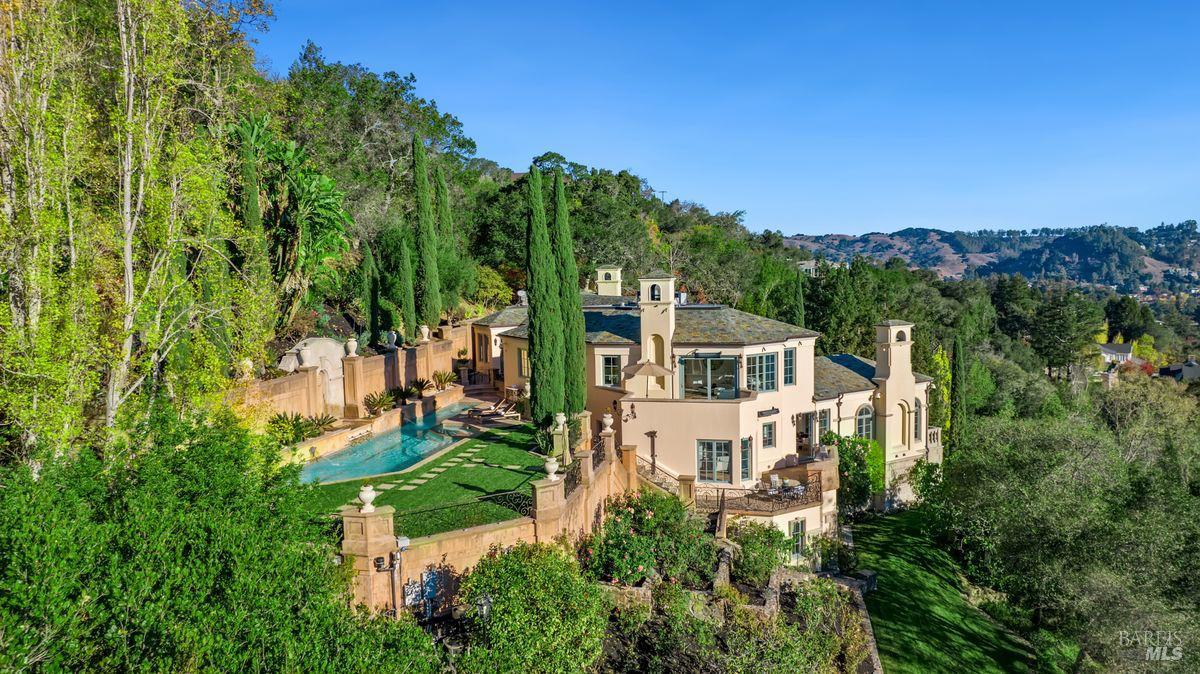
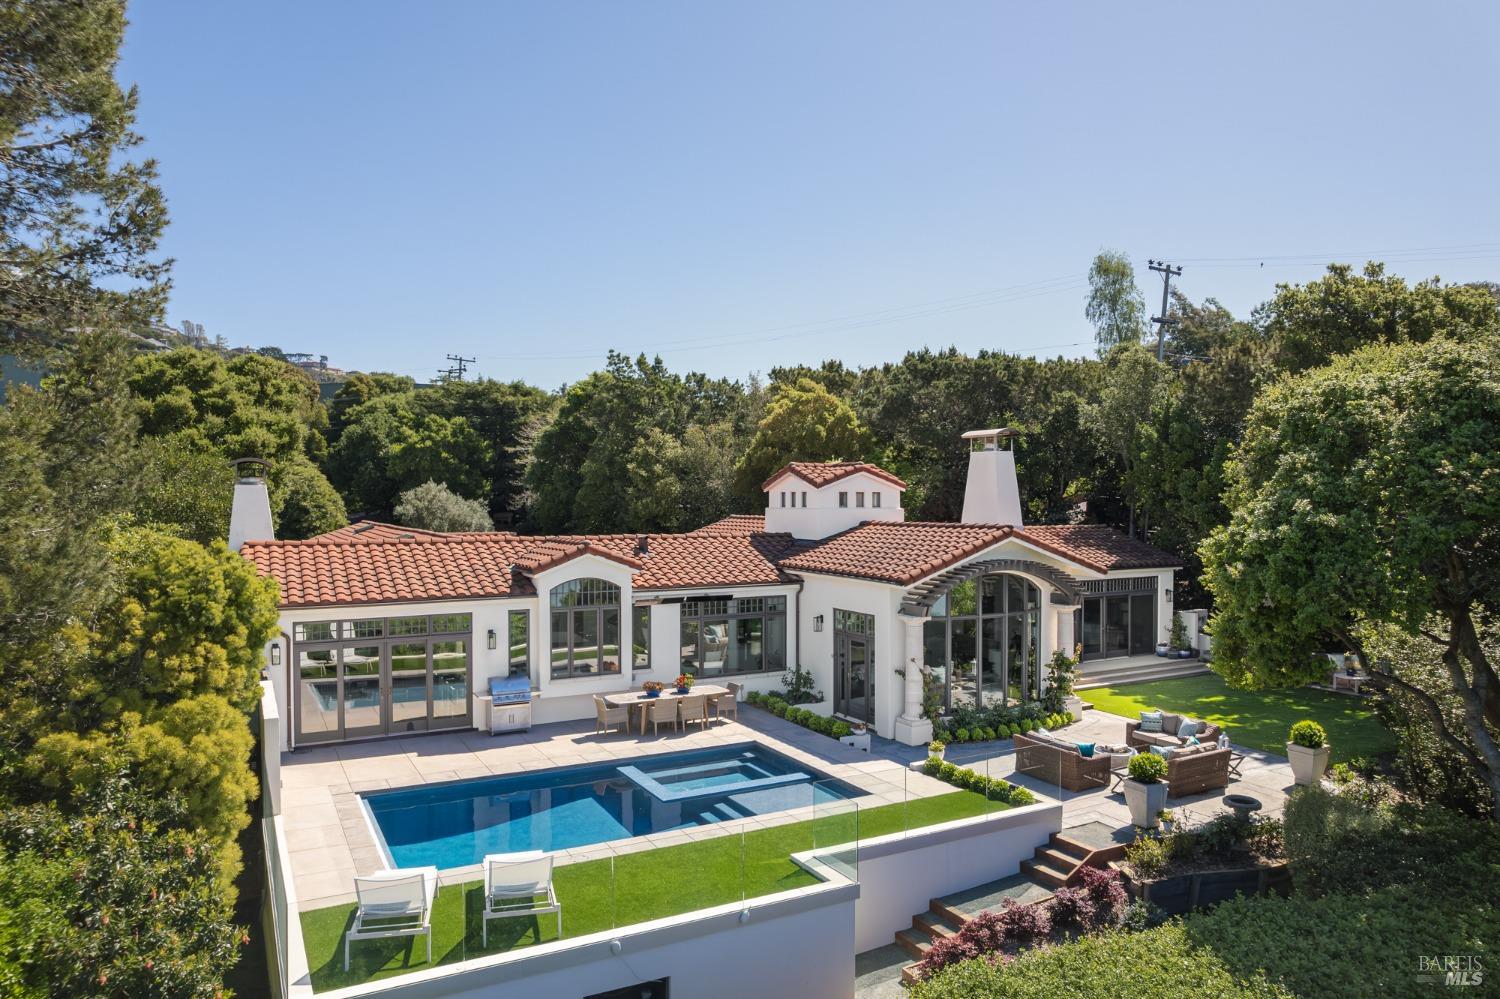
Experience the allure of this idyllic single story retreat, showcasing outstanding resort style living spaces, and mesmerizing views of the bay,Sausalito, and the rolling hills of Marin. Enriched by a seamless blend of Santa Barbara and Montecito influences, this residence exudes timeless beauty and embodies the coastal ambiance synonymous with the seaside lifestyle of the Tiburon Peninsula. Picturesque grounds with new pool and spa, entertainment terraces, turf lawn, pristine landscaping, and a gated front courtyard with lush lawns. Arched doorways & windows, high ceilings, Brazilian cherry hardwood flooring, and wood beamed ceilings. The elegant grand-scale living room features high ceilings, a fireplace, access to the outdoors, and an impressive floor-to-ceiling bay window that captures picturesque views. Stunning kitchen with center island, an extended breakfast bar, built-in desk, and high end appliances. Adjacent family room with stunning views, and access to the pool and backyard. Nestled in a private wing, the primary suite boasts a walk-in closet with a custom wardrobe system, vaulted ceilings, a lavish primary bathroom, and glass doors opening to the outdoors. Two en-suite bedrooms, a recreation room (or 4th bedroom), bonus room with a full bathroom, and a dual office.

Share Property

Location

4 Rolling Hills Road, Tiburon, CA 94920

Status

Sold

Date Sold

June 18, 2024
Lydia Sarkissian

Lydia Sarkissian

TITLE

Luxury Property Specialist

LICENSE

01159670

PHONE

415.517.7720

Property

Interior
Laundry room Cabinets, Dryer Included, Ground Floor, Inside Room, Sink, Washer Included
Fireplace Family Room, Gas Log, Living Room, Stone
Appliances Built-In Gas Oven, Built-In Gas Range, Built-In Refrigerator, Dishwasher, Disposal, Double Oven, Gas Cooktop, Gas Plumbed, Range Hood, Ice Maker, Microwave, Wine Refrigerator
Flooring Stone, Tile, Wood
Total Bedrooms: 4
Full Bathrooms: 4
Other Interior Features Formal Entry, Open Beam Ceiling, Storage
Area & Lot
Lot Area 0.67 Acres
Living area 4,092 Sq.Ft.
MLS® ID 324028075
Year Built 1965
View Description Bay,Hills,Mountain(s),Mt Tamalpais,Ridge,Water
Architecture Styles Mediterranean
Type Residential
Status Sold
Exterior
Stories 1
Pool Built-In, Pool Cover, Pool/Spa Combo
Air conditioning None
Heat type Fireplace Insert, Fireplace(s), Gas, Radiant
Water Source Public
Garage Space 1.0
Security Features Carbon Monoxide Detector(s), Fire Alarm, Security System Owned, Prewired, Smoke Detector(s)
Sewer Public Sewer
Parking Attached, Garage Door Opener, Garage Faces Front, Guest, Inside Entrance, Private, Uncovered Parking Space, Workshop in Garage
Lot Features Auto Sprinkler FR, Cul-De-Sac, Curb(s)/Gutter(s), Grass Artificial, Landscape Back, Landscape Front, Private
Roof Tile
Utilities Cable Available, Electricity Connected, Internet Available, Natural Gas Available, Natural Gas Connected, Public
Finance
Sales Price $5,500,000

Mortgage Calculator

Estimate your monthly mortgage payment, including the principal and interest, property taxes, and HOA. Adjust the values to generate a more accurate rate.

All estimates are provided for informational purposes only. Actual amounts may vary.
$0,000 Your Payment 20 15 65
$0,000 Your Payment

Featured Properties

Work With

The Sarkissian Bullock Team is consistently regarded as the best and most trustworthy realty service found anywhere, offering their keen, personal advice to their clients.