Leave a Message

Thank you for your message. We will be in touch with you shortly.

50 Summit Avenue
$4,800,000

50 Summit Avenue

4 Beds 3 Baths 3,040 Sq.Ft. 0.52 Acres

Description

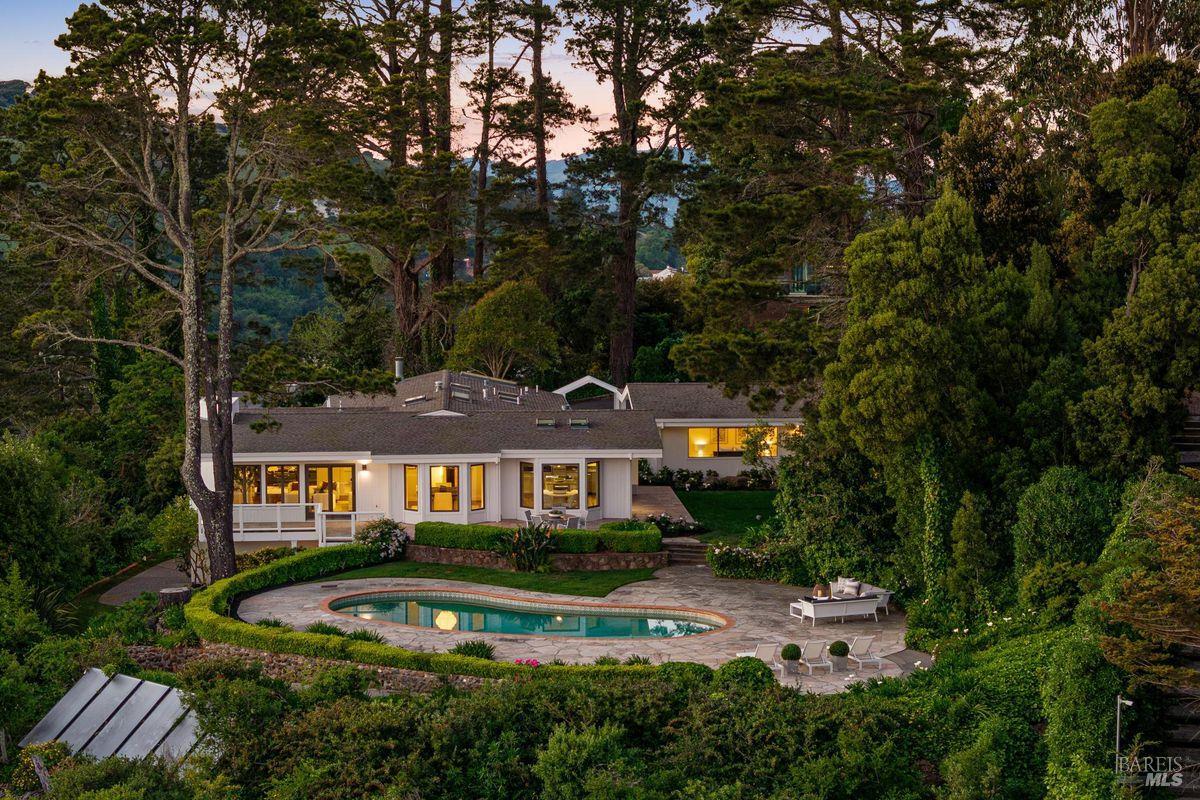
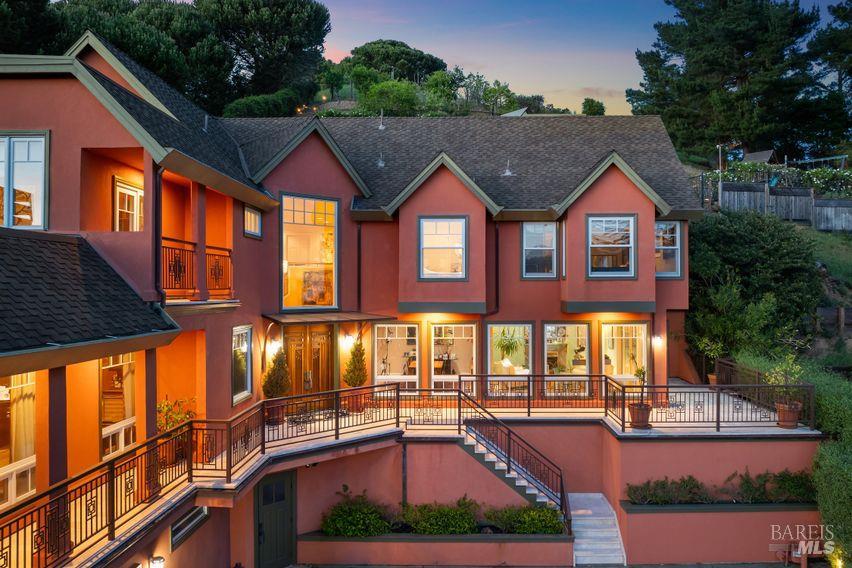
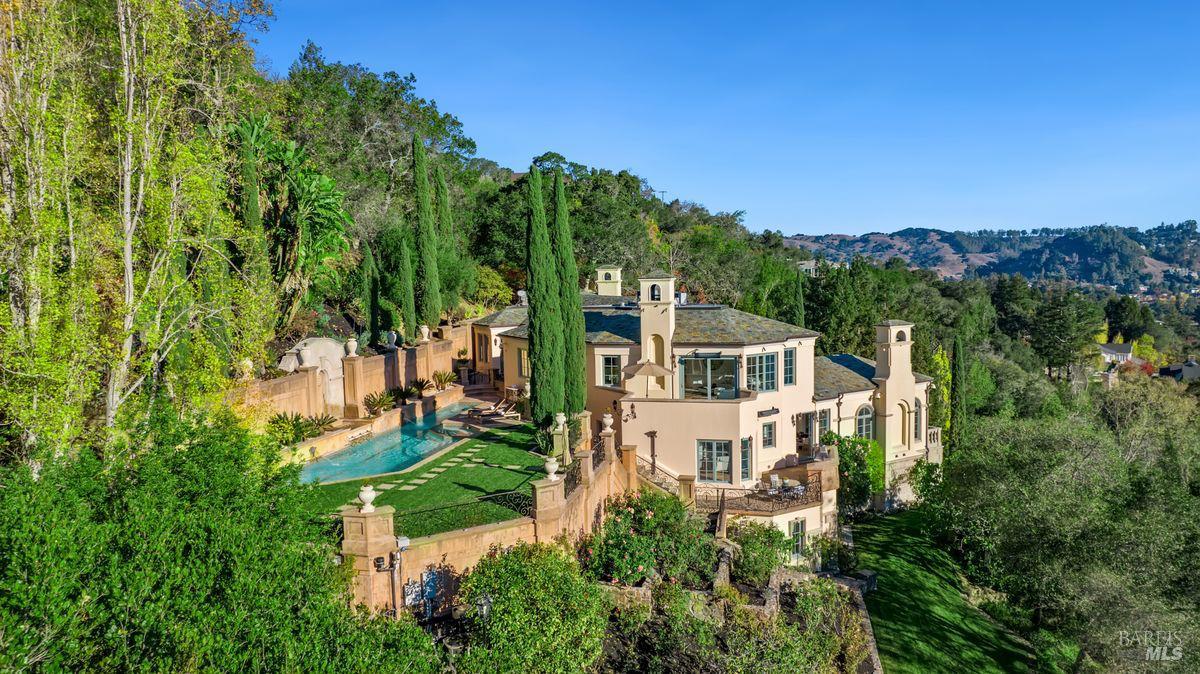
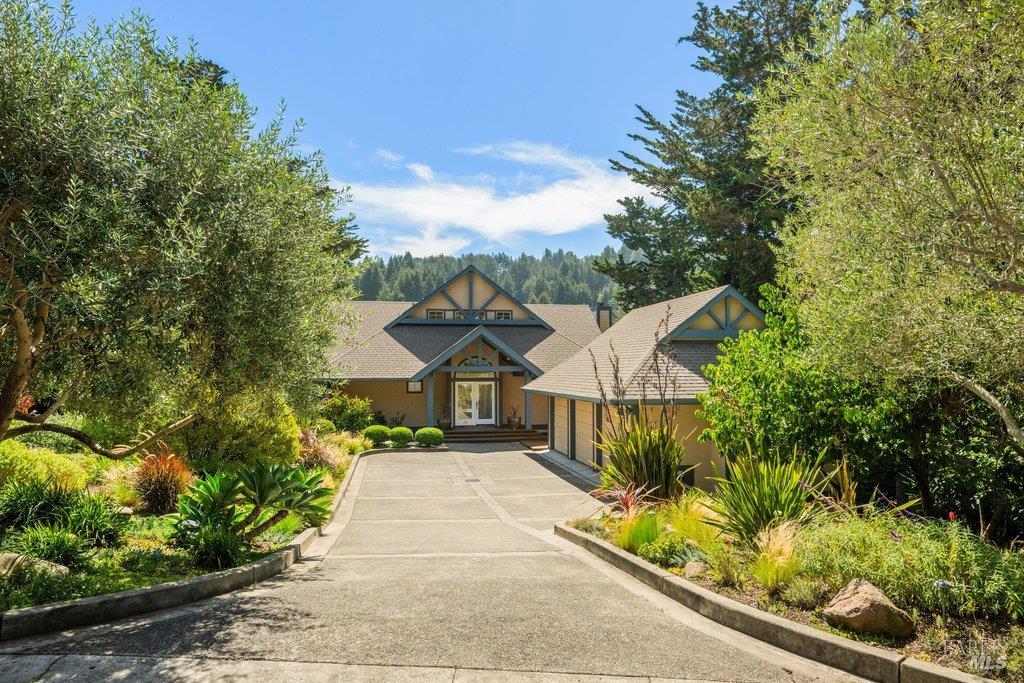
From the moment you enter the drive, the property's estate-like setting makes a striking impression. Its dignified facade feels remarkably private, yet it sits just moments from the heart of Mill Valley. Perfectly positioned on a beautifully landscaped half-acre plus, this exceptional home is truly one of a kind. Generous, elegant living spaces include a formal living room with a high coved ceiling, an expansive dining room, and a relaxed family room that opens to the large remodeled eat-in kitchen with a breakfast bar and dining nook. These inviting rooms connect seamlessly to a beautiful deck and yard- ideal for dining, lounging, bird watching, and play. A spacious main-level bedroom also offers access from the side patio. The top floor is dedicated to the primary suite, featuring dramatic ceilings, sweeping views from the private deck, a large spa-like bathroom, a generous walk-in closet, and convenient suitcase storage. The lower level offers two additional bedrooms, a full bath, and abundant storage, also appropriate for wine storage. Just off the kitchen, a mudroom and laundry area provide easy access to the oversized-and rare-three-car garage. Peaceful views and a serene setting make it easy to forget that this property is just moments from Mill Valley's vibrant center. Don't miss the rare and captivating offering.

Share Property

Location

50 Summit Avenue, Mill Valley, CA 94941

Status

Sold

Date Sold

October 8, 2026
Magda Sarkissian

Magda Sarkissian

TITLE

Tiburon, Belvedere, Mill Valley & San Francisco Luxury Real Estate

LICENSE

02028978

PHONE

415.847.7913

Property

Interior
Laundry room Dryer Included, Ground Floor, Inside Room, Sink, Washer Included
Fireplace Insert, Living Room
Appliances Built-In Refrigerator, Dishwasher, Disposal, Gas Cooktop, Range Hood, Ice Maker, Microwave
Flooring Carpet, Stone, Tile, Wood
Total Bedrooms: 4
Full Bathrooms: 2
Other Interior Features Formal Entry, Storage
Area & Lot
Lot Area 0.52 Acres
Living area 3,040 Sq.Ft.
MLS® ID 326070679
Year Built 1987
View Description Garden/Greenbelt,Hills,Ridge
Architecture Styles French Normandy
Type Residential
Status Sold
Exterior
Stories 3
Air conditioning Ceiling Fan(s), Ductless, Heat Pump
Heat type Central, Fireplace(s)
Water Source Public
Garage Space 3.0
Sewer Public Sewer
Parking Attached, Garage Door Opener, Garage Faces Side, Guest, Inside Entrance, Side-by-Side
Lot Features Dead End, Garden, Landscape Back, Landscape Front, Landscape Misc, Private
Roof Composition
Utilities Internet Available, Natural Gas Connected, Public
Finance
Sales Price $4,800,000

Mortgage Calculator

Estimate your monthly mortgage payment, including the principal and interest, property taxes, and HOA. Adjust the values to generate a more accurate rate.

All estimates are provided for informational purposes only. Actual amounts may vary.
$0,000 Your Payment 20 15 65
$0,000 Your Payment

Featured Properties

Work With

The Sarkissian Bullock Team is consistently regarded as the best and most trustworthy realty service found anywhere, offering their keen, personal advice to their clients.