Leave a Message

Thank you for your message. We will be in touch with you shortly.

69 Wallace Way
Courtesy of Golden Gate Sotheby's International Realty
$1,685,000

69 Wallace Way

3 Beds 2 Baths 1,930 Sq.Ft. 0.26 Acres


Description

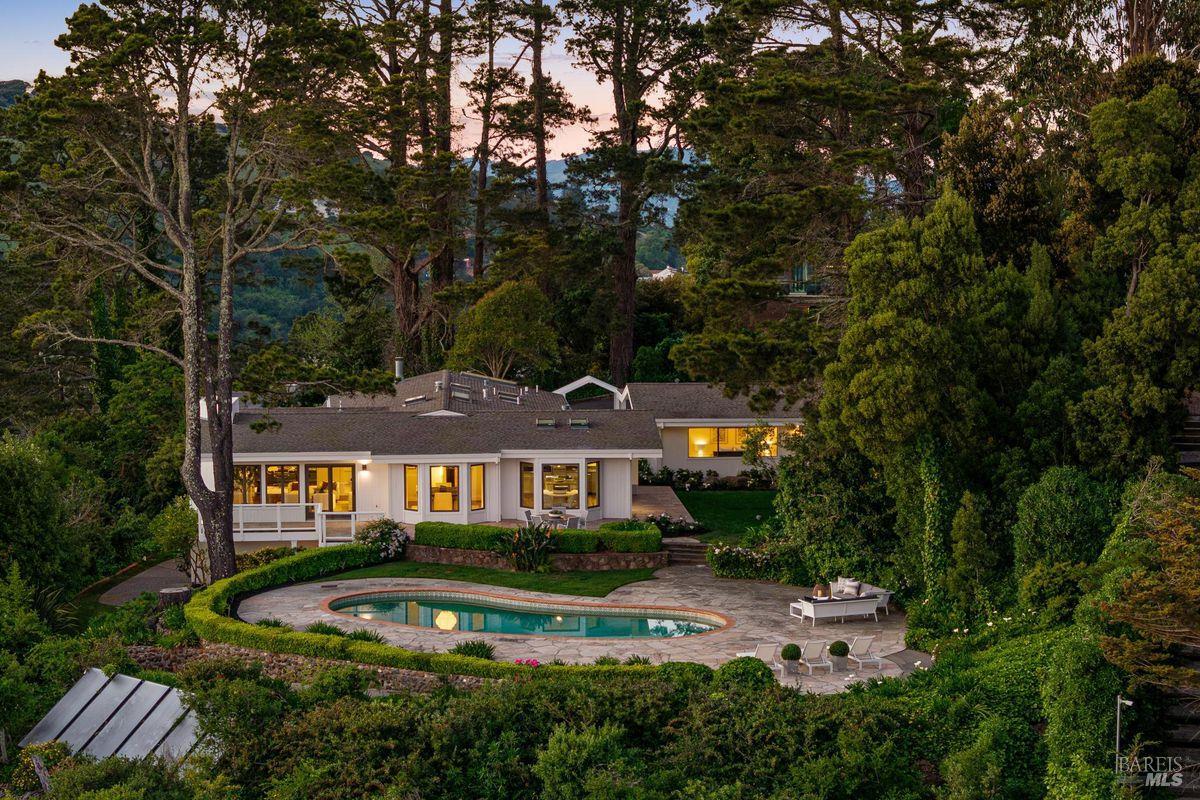
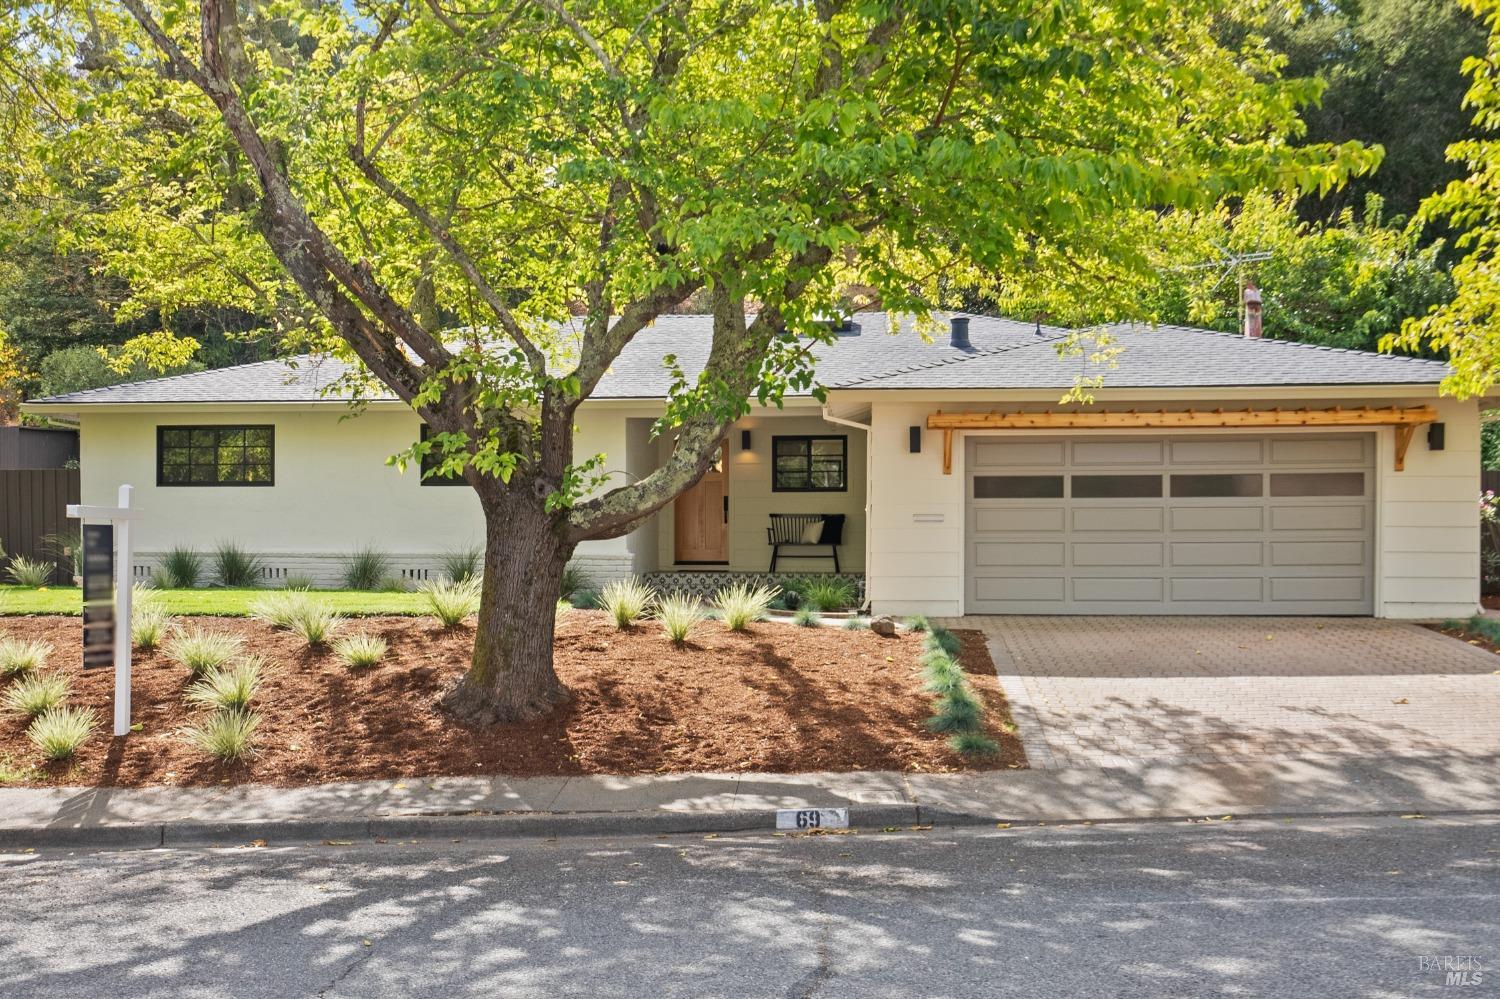
Your dream home in the heart of Terra Linda near excellent schools! This won't last! This beautifully renovated single-level residence blends a warm modern design with Spanish coastal influences on a beautiful tree-lined street. Located in one of San Rafael's most coveted neighborhoods it features 3 bedrooms and 2 bathrooms, offering 1,930 square feet of living space on a generous 1/4 acre lot. An inviting open floor plan seamlessly connects the living, dining, and kitchen areas ideal for entertaining family and friends. The new kitchen features top-of-the-line appliances, sleek cabinetry, and a delightful bar seating area, making it a chef's dream. The bright living area boasts contemporary black windows with views of the pool where you can enjoy cozy evenings by the large wood-burning fireplace that adds warmth and character to the space. The expansive private pool and spa, surrounded by lush greenery and a new concrete deck, is ideal for relaxing or hosting summer gatherings. There's even room for an outdoor kitchen! Conveniently located near Scotty's Market, restaurants, excellent schools, and Kaiser Hospital, this home offers easy access to Highway 101 and nearby open spaces.

Share Property

Location

69 Wallace Way, San Rafael, CA 94903

Status

Sold

Date Sold

January 1, 1800
Magda Sarkissian

Magda Sarkissian

TITLE

Real Estate Professional

LICENSE

02028978

PHONE

415.847.7913

Lydia Sarkissian

Lydia Sarkissian

TITLE

Luxury Property Specialist

LICENSE

01159670

PHONE

415.517.7720

Bill Bullock

Bill Bullock

TITLE

President & CEO

LICENSE

00837358

PHONE

415.384.4000

Property

Interior
Laundry room Washer/Dryer Stacked Included
Fireplace Living Room, Wood Burning
Appliances Built-In Electric Oven, Dishwasher, Electric Cooktop, Free-Standing Refrigerator, Microwave
Flooring Tile, Wood
Total Bedrooms: 3
Full Bathrooms: 2
Area & Lot
Lot Area 0.26 Acres
Living area 1,930 Sq.Ft.
MLS® ID 324076587
Year Built 1961
View Description Garden/Greenbelt,Hills
Architecture Styles Contemporary, Farmhouse, Mediterranean, Spanish
Type Residential
Status Sold
Exterior
Stories 1
Pool Built-In, Electric Heat, Gunite, On Lot, Pool Sweep, Pool/Spa Combo
Air conditioning None
Heat type Central, Gas
Water Source Meter on Site, Public
Garage Space 2.0
Security Features Carbon Monoxide Detector(s), Smoke Detector(s)
Sewer Public Sewer
Parking Attached, Enclosed, Garage Door Opener, Garage Faces Front, Side-by-Side
Lot Features Auto Sprinkler FR, Curb(s), Garden, Landscape Back, Landscape Front, Private
Roof Other
Utilities Cable Available, Electricity Connected, Natural Gas Available
Finance
Sales Price $1,685,000

Mortgage Calculator

Estimate your monthly mortgage payment, including the principal and interest, property taxes, and HOA. Adjust the values to generate a more accurate rate.

All estimates are provided for informational purposes only. Actual amounts may vary.
$0,000 Your Payment 20 15 65
$0,000 Your Payment

Featured Properties

Work With

The Sarkissian Bullock Team is consistently regarded as the best and most trustworthy realty service found anywhere, offering their keen, personal advice to their clients.